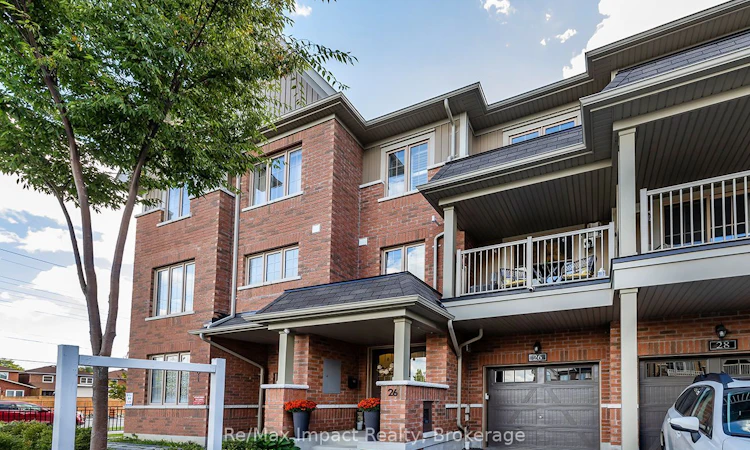
For Sale: 26 Amulet Way, Whitby, ON - REW
Boost your listing
Listing featured. Your listing will be featured on REW.
View featured placement
$649,900
2 bd • 2 ba • 1100 - 1500 sf • Townhouse
26 Amulet Way
Street ViewDirections

26 Amulet WayWhitby, ON, L1R 0R5

Rolling Acres
  • 2 Bed
  • 2 Bath
  • 1100 - 1500 Sqft
  • Townhouse

About this home

Welcome to 26 Amulet Way, a stunning, meticulously maintained 3-storey townhome nestled in Whitby's desirable Rolling Acres community. Showcasing exceptional pride of ownership, this beautifully appointed 2-bedroom, 2-bathroom home offers approximately 1,275 sq. ft. of above-grade living space, blending modern style, comfort, and functionality. Step inside and discover a bright, inviting interior featuring beautiful hardwood flooring, tasteful finishes, and carefully selected upgrades throughout. The open-concept living and dining area offers an ideal setting for both everyday living and entertaining, complete with a walkout to a private balcony with unobstructed views. The stylish kitchen is as functional as it is beautiful, featuring stainless steel appliances, a centre island, ceramic flooring, an upgraded backsplash, and thoughtfully added storage, including a pantry and built-in wine rack cupboard. Upstairs, the spacious primary bedroom offers a walk-in closet, California shutters, and convenient access to a semi-ensuite bathroom featuring a relaxing soaker tub. The second bedroom is equally inviting, complete with a mirrored closet and the flexibility to accommodate guests or a home office. Additional highlights include California shutters, upgraded lighting, an attached garage with driveway parking and an EV charging outlet, and a lower-level laundry and utility area with additional storage. Ideally situated close to parks, schools, shopping, public transit, and major commuter routes, this exceptional home offers the perfect balance of style, convenience, and low-maintenance living. Beautifully maintained and truly move-in ready, 26 Amulet Way is a home you'll be proud to call your own!
Listed by: Doug Strong, Salesperson, Re/Max Impact Realty

Home facts and features

Price details
List Price
Gross Taxes for 2026
$4,700
Home facts
Bedrooms
2
Full Bathrooms
2
Parking Spaces
2
Parking Details
Private
Property Type
Townhouse
Exterior Finish
Brick
Heating Type
Forced Air, Gas
Cooling
Central Air
Basement Details
Crawl Space
Features
Park, Place Of Worship, Public Transit, School Bus Route
Community
Agent details
Primary Agent
Doug Strong
Primary Broker
Re/Max Impact Realty
Secondary Agent
Kristyl Licis
Secondary Broker
Re/Max Impact Realty
Listing details
Days on REW
1 Day
MLS® Number
E14080178
Source
Toronto Real Estate Board
Is this your listing? Help it to stand out.

Mortgage Calculator

provided by REW Digital Ltd
Estimated Payments
Purchase Price
Mortgage Total
Down Payment
Amortization
25 Years
Interest Rate
3.99%

Connect with our mortgage partner

Frank Mortgage

Frank Mortgage

Canada's No Fee Mortgage Marketplace

Online mortgage broker offering quick and simple access to Canada's top lenders – compare rates and complete your mortgage in a secure online environment

Connect with a mortgage expert

The displayed rates are provided as guidance only, are not guaranteed, or are to be considered an approval of credit. Approval will be based solely on your personal situation. You are encouraged to speak with a Mortgage Professional for the most accurate information and to determine your eligibility.

Property Insights

St Paul Catholic School
  • Catholic
  • JK - 8
John Dryden Public School
  • Public
  • JK - 8
St Mark the Evangelist Catholic School
  • Catholic
  • JK - 8
Glen Dhu Public School
  • Public
  • JK - 8
Father Leo J Austin Catholic Secondary School
  • Catholic
  • 9 - 12
Dr Robert Thornton Public School
  • Public
  • JK - 8
St Bernard Catholic School
  • Catholic
  • JK - 8
Sir Samuel Steele Public School
  • Public
  • JK - 8
Immanuel Christian School
  • Private
  • JK - 8
Pringle Creek Public School
  • Public
  • JK - 8
School catchments and distances are intended to be used as reference only. To verify enrolment eligibility for a property, contact the school directly.Report Incorrect Info
Listing data is subject to copyright, disclaimer, and additional requirements from the data provider. See our Terms of Use for terms applicable to this listing. Listing data was last updated on 2026-10-15.
We use cookies and other technologies for functionality, security, and to provide you with a personalized experience on our online services. By continuing to use our online services, you agree to our Privacy Policy and Terms of Use. For information on how to adjust your privacy settings, visit our Cookie Policy.
Dismiss






