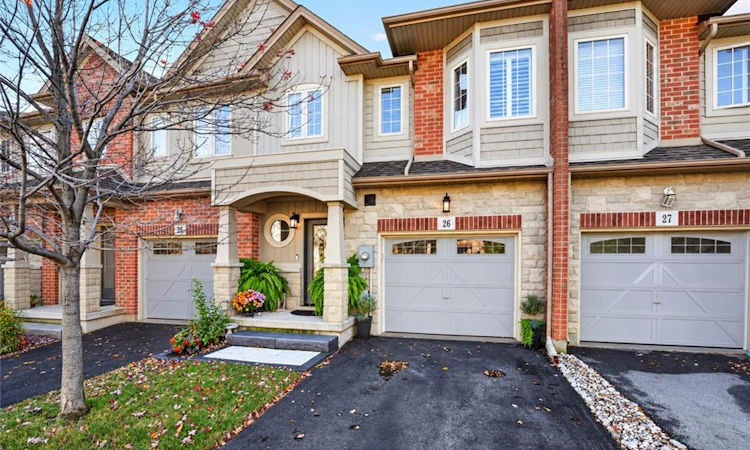
For Sale: 26-7 Lakelawn Road, Grimsby, ON - REW
Boost your listing
Listing featured. Your listing will be featured on REW.
View featured placement
$749,900
3 bd • 3 ba • 1764 sf • Townhouse

26 - 7 Lakelawn RoadGrimsby, ON, L3M 0E9

  • 3 Bed
  • 3 Bath
  • 1764 Sqft
  • Townhouse

About this home

PRISTINE FREEHOLD TOWNHOME, STEPS FROM BEAUTIFUL GRIMSBY ON THE LAKE. Upgraded throughout, beautifully landscaped and move-in ready. If you've been searching for a townhome that feels like it was cared for every single day, this one is it. Tucked into a family-friendly neighbourhood just steps from Grimsby on the Lake, it delivers low-maintenance living with the lake lifestyle right at your doorstep. From the moment you walk in, you'll notice the pride of ownership. Rich hardwood floors flow through the open main level, where the kitchen, dining and living areas come together for easy everyday living and entertaining. The kitchen features quartz counters, a gas stove and stainless steel appliances. Upstairs, the primary retreat includes a walk-in closet and private ensuite, with two more bedrooms and upper-level laundry that makes chores a breeze. The newly finished rec room adds valuable flexibility for movie nights, a play area or a home office. Step outside to your own private escape. The professionally landscaped backyard features a pergola, stamped concrete and turf, giving you more time for summer nights and less time mowing the lawn. Imagine morning coffee before a walk along the waterfront, then dinner at the shops and restaurants of Grimsby on the Lake. Schools, parks and everyday amenities are minutes away, with quick access to the QEW. A pristine, upgraded townhome where comfort, convenience and the lake lifestyle come together.
Listed by: Steve Augustine, Your Home Sold Guaranteed Realty Elite

Home facts and features

Price details
List Price
Gross Taxes for 2026
$4,871
Home facts
Bedrooms
3
Full Bathrooms
2
Partial Bathrooms
1
Parking Spaces
2
Parking Details
Attached Garage, Asphalt
Property Type
Townhouse
Year Built
Built in 2015 (11 yrs old)
Style
Rowhouse
Heating Type
Forced Air,Natural Gas
Cooling
Central Air
Basement Details
Full,Finished
Features
Access To Water, Auto Garage Door Remote(s), Carbon Monoxide Detector(s), Electric, Lake/pond, Landscaped, Living Room, Upper Level
Amenities
Parking
Appliances
Carbon Monoxide Detector, Dishwasher, Garage Door Opener., Range Hood, Refrigerator, Stove, Washer/Dryer
Agent details
Primary Agent
Primary Broker
Your Home Sold Guaranteed Realty Elite
Listing details
Days on REW
1 Day
MLS® Number
40877872
Source
Information Technology Systems Ontario
Board
Cornerstone Association of REALTORS®
Is this your listing? Help it to stand out.

Mortgage Calculator

provided by REW Digital Ltd
Estimated Payments
Purchase Price
Mortgage Total
Down Payment
Amortization
25 Years
Interest Rate
3.99%

Connect with our mortgage partner

Frank Mortgage

Frank Mortgage

Canada's No Fee Mortgage Marketplace

Online mortgage broker offering quick and simple access to Canada's top lenders – compare rates and complete your mortgage in a secure online environment

Connect with a mortgage expert

The displayed rates are provided as guidance only, are not guaranteed, or are to be considered an approval of credit. Approval will be based solely on your personal situation. You are encouraged to speak with a Mortgage Professional for the most accurate information and to determine your eligibility.

Property Insights

Smith Public School
  • Public
  • JK - 8
St. Gabriel Catholic Elementary School
  • Catholic
  • JK - 8
Blessed Trinity Catholic Secondary School
  • Catholic
  • 9 - 12
Our Lady of Fatima Catholic Elementary School
  • Catholic
  • JK - 8
Grimsby Secondary School
  • Public
  • 9 - 12
Central Public School
  • Public
  • JK - 8
Lakeview Public School
  • Public
  • JK - 8
St Joseph Catholic Elementary School
  • Catholic
  • JK - 8
Nelles Public School
  • Public
  • JK - 8
Immaculate Heart of Mary Catholic Elementary School
  • Catholic
  • JK - 8
School catchments and distances are intended to be used as reference only. To verify enrolment eligibility for a property, contact the school directly.Report Incorrect Info
Listing data is subject to copyright, disclaimer, and additional requirements from the data provider. See our Terms of Use for terms applicable to this listing. Listing data was last updated on 2026-11-14.
We use cookies and other technologies for functionality, security, and to provide you with a personalized experience on our online services. By continuing to use our online services, you agree to our Privacy Policy and Terms of Use. For information on how to adjust your privacy settings, visit our Cookie Policy.
Dismiss