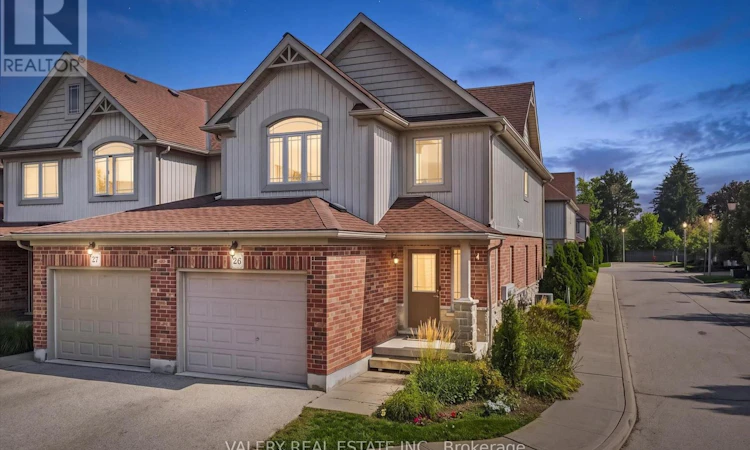
For Sale: 26-355 Macalister Boulevard, Guelph, ON - REW
Boost your listing
Listing featured. Your listing will be featured on REW.
View featured placement
$699,990
3 bd 4 ba 1600 - 1798 sf Townhouse

26 - 355 Macalister BoulevardGuelph, ON, N1G 0C7

Village
  • 3 Bed
  • 4 Bath
  • 1600 - 1798 Sqft
  • Townhouse

About this home

Light on three sides, greenspace steps from your front door, and pond views from your primary bedroom. Three-bedroom, two-storey end-unit townhomes in Kortright East don't come up often - this one has been kept immaculate and updated where it counts. The layout works hard: no wasted hallways, no dead corners, every square foot doing something. Through the front door you're into a generous foyer with double-door closet and a spacious powder room, with interior access to the oversized garage. Upgraded slate flooring runs through an open living and dining space into a large eat-in kitchen with newer stainless steel appliances. Sliders open to a cozy rear yard with a gas line ready for the BBQ. Upstairs holds a primary suite with walk-in closet and ensuite, two more generous bedrooms, a 4-piece main bath, double-door linen closet, and stacked laundry right where you use it. The finished lower level is genuine living space: drop ceiling, built-in entertainment unit, 3-piece bath, plus a large storage room and cold cellar. Big-ticket items are handled. Roof 2024. Kitchen and laundry appliances 2025. Hot water heater rental 2025. Then there's the address. Kortright East is Guelph's established south-end pocket - Rickson Ridge PS, École Arbour Vista (French Immersion), Centennial CVI and Bishop Macdonell CHS all within reach, with the University of Guelph and the Arboretum's trail network minutes away. Stone Road Mall, groceries, medical and the full Gordon Street corridor are a short drive. The new South End Community Centre on Poppy Drive just opened: twin ice pads, 8-lane 25m pool, double gymnasium, indoor walking track. Quiet street, green surroundings, turnkey living. (id:63626)
Listed by: JORDAN BUTTARAZZI, Broker, VALERY REAL ESTATE INC.

Home facts and features

Price details
List Price
Gross Taxes for 2026
$5,186
Strata Maintenance Fees
$266 Monthly
Home facts
Bedrooms
3
Full Bathrooms
3
Partial Bathrooms
1
Parking Spaces
2
Parking Details
Attached Garage, Garage
Property Type
Townhouse
Title
Condo/Strata
Exterior Finish
Concrete, Shingles
Heating Type
Natural gas
Cooling
Central air conditioning
Basement Details
Finished, Full
Features
Flat site
Appliances
Dishwasher, Dryer, Hood Fan, Refrigerator, Stove, Washer, Water Heater, Water meter, Window Coverings
Community
Agent details
Primary Agent
Primary Broker
VALERY REAL ESTATE INC.
Listing details
Days on REW
1 Day
MLS® Number
X13735422
Source
Canadian Real Estate Association

Is this your listing? Help it to stand out.

Mortgage Calculator

Estimated Payments
Purchase Price
Mortgage Total
Down Payment
Amortization
25 Years
Interest Rate
3.99%

Connect with our mortgage partner

REW Money

REW Money

REW Money

Connect with a mortgage expert

The displayed rates are provided as guidance only, are not guaranteed, or are to be considered an approval of credit. Approval will be based solely on your personal situation. You are encouraged to speak with a Mortgage Professional for the most accurate information and to determine your eligibility.

Property Insights

Ecole Arbour Vista Public School
  • Public
  • JK - 8
Sir Isaac Brock Public School
  • Public
  • JK - 8
St Ignatius of Loyola Catholic School
  • Catholic
  • JK - 8
Rickson Ridge Public School
  • Public
  • JK - 8
St Michael Catholic School
  • Catholic
  • JK - 8
Jean Little Public School
  • Public
  • JK - 8
St Paul Catholic School
  • Catholic
  • JK - 8
Westminster Woods Public School
  • Public
  • JK - 8
Fred A Hamilton Public School
  • Public
  • JK - 6
Sacred HeartCatholic School
  • Catholic
  • JK - 8
School catchments and distances are intended to be used as reference only. To verify enrolment eligibility for a property, contact the school directly.Report Incorrect Info
Listing data is subject to copyright, disclaimer, and additional requirements from the data provider. See our Terms of Use for terms applicable to this listing. Listing data was last updated on 2026-09-02.
We use cookies and other technologies for functionality, security, and to provide you with a personalized experience on our online services. By continuing to use our online services, you agree to our Privacy Policy and Terms of Use. For information on how to adjust your privacy settings, visit our Cookie Policy.
Dismiss

