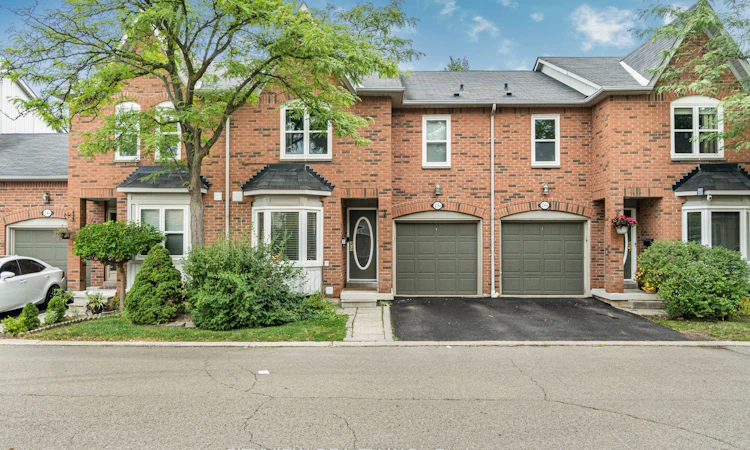
For Sale: 25B-5865 Dalebrook Crescent, Mississauga, ON - REW
Boost your listing
Listing featured. Your listing will be featured on REW.
View featured placement
$699,900
3 bd 4 ba 1200 - 1399 sf Townhouse

25b - 5865 Dalebrook CrescentMississauga, ON, L5M 5W9

Central Erin Mills
  • 3 Bed
  • 4 Bath
  • 1200 - 1399 Sqft
  • Townhouse

About this home

Welcome to 5865 Dalebrook Crescent, Unit 25B-an immaculate, extensively renovated 3-bedroom Daniels-built townhome in a well-managed Mississauga complex. With over $80,000 invested in upgrades, this bright and spacious home is completely move-in ready and ideal for first-time buyers, growing families, or anyone seeking comfortable, low-maintenance living.The main level features a fully renovated kitchen with quartz countertops, modern cabinetry, stylish backsplash, newer appliances, updated flooring, and a bright eat-in area. The generous living and dining space offers an excellent layout for everyday family living and entertaining.Upstairs, the spacious primary bedroom includes two walk-in closets and a beautifully renovated 4-piece ensuite. Brand-new hypoallergenic carpeting adds comfort throughout the upper level. This exceptionally clean home has been lovingly maintained, with no pets or smokers.The professionally finished basement provides valuable additional living space with a cozy gas fireplace, pot lights, a convenient 2-piece bathroom, and a versatile den that can serve as a home office, playroom, gym, or guest area.Ideally positioned near visitor parking and backing onto detached homes, the property offers added privacy and plenty of convenient parking for guests. Enjoy easy access to grocery stores, parks, reputable schools, public transit, major highways, and Erin Mills Town Centre.Fresh, modern, and turnkey-this is one of the most extensively upgraded homes in the complex and is priced to encourage competitive offers. Contact us today for additional information or to arrange your viewing.
Listed by: Hassan Shokil, Salesperson, CITYVIEW REALTY INC.

Home facts and features

Price details
List Price
Gross Taxes for 2026
$4,732
Strata Maintenance Fees
$415
Home facts
Bedrooms
3
Full Bathrooms
4
Parking Spaces
2
Parking Details
Private
Property Type
Townhouse
Year Built
16 - 30 yrs old
Exterior Finish
Brick
Heating Type
Forced Air, Gas
Cooling
Central Air
Basement Details
Finished
Features
Ensuite, Hospital, Public Transit, Rec./Commun.Centre
Amenities
BBQs Allowed, Building Insurance Included, Common Elements Included, Visitor Parking
Community
Agent details
Primary Agent
Hassan Shokil
Primary Broker
CITYVIEW REALTY INC.
Secondary Agent
Maher Dib
Secondary Broker
CITYVIEW REALTY INC.
Listing details
Days on REW
1 Day
MLS® Number
W13669686
Source
Toronto Real Estate Board
Is this your listing? Help it to stand out.

Mortgage Calculator

Estimated Payments
Purchase Price
Mortgage Total
Down Payment
Amortization
25 Years
Interest Rate
3.99%

Connect with our mortgage partner

REW Money

REW Money

REW Money

Connect with a mortgage expert

The displayed rates are provided as guidance only, are not guaranteed, or are to be considered an approval of credit. Approval will be based solely on your personal situation. You are encouraged to speak with a Mortgage Professional for the most accurate information and to determine your eligibility.

Property Insights

Our Lady of Mercy Elementary School
  • Catholic
  • JK - 8
Castlebridge Public School
  • Public
  • JK - 6
St Elizabeth Seton School
  • Catholic
  • JK - 8
Vista Heights Public School
  • Public
  • JK - 6
Thomas Street Middle School
  • Public
  • 6 - 8
Settler's Green Public School
  • Public
  • JK - 6
Miller's Grove School
  • Public
  • JK - 6
Plowman's Park Public School
  • Public
  • JK - 6
Middlebury Public School
  • Public
  • JK - 6
Churchill Meadows Public School
  • Public
  • JK - 6
School catchments and distances are intended to be used as reference only. To verify enrolment eligibility for a property, contact the school directly.Report Incorrect Info
Listing data is subject to copyright, disclaimer, and additional requirements from the data provider. See our Terms of Use for terms applicable to this listing. Listing data was last updated on 2026-08-13.
We use cookies and other technologies for functionality, security, and to provide you with a personalized experience on our online services. By continuing to use our online services, you agree to our Privacy Policy and Terms of Use. For information on how to adjust your privacy settings, visit our Cookie Policy.
Dismiss

