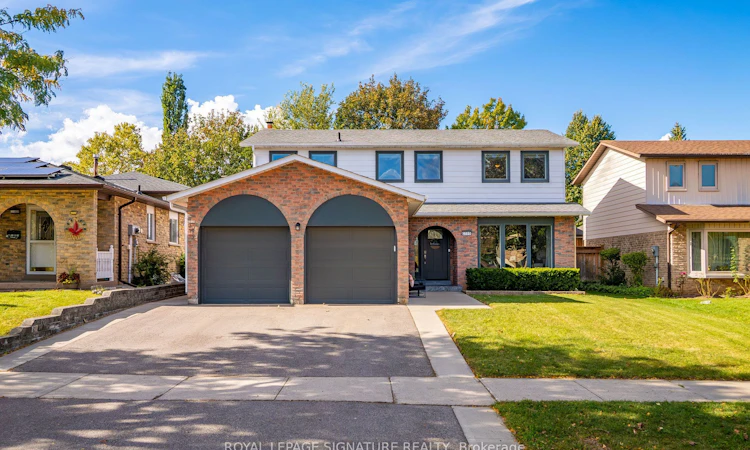
For Sale: 2595 Cavendish Drive, Burlington, ON - REW
Boost your listing
Listing featured. Your listing will be featured on REW.
View featured placement
$1,239,900
4 + 1 bd • 3 ba • 2000 - 2500 sf • House

2595 Cavendish DriveBurlington, ON, L7P 4A9

Brant Hills
  • 4 + 1 Bed
  • 3 Bath
  • 2000 - 2500 Sqft
  • House

About this home

What if your favourite destination was home? Welcome to 2595 Cavendish Drive, where summer afternoons are spent poolside, dinner sizzles in the outdoor kitchen, kids play in the backyard and evenings end gathered around the fire. This is the kind of home where weekends are worth staying in for. Tucked into Burlington's mature, family-friendly Brant Hills neighbourhood, this thoughtfully updated home offers room to grow, gather and enjoy everyday life. The renovated kitchen is ready for busy breakfasts and slow Sunday mornings, while spacious living areas, carpet-free flooring and main floor laundry make everyday living easy. Upstairs, four generously sized bedrooms include a primary suite with walk-in closet and ensuite, plus a second full bathroom. And when you need a little more room? The finished basement offers a recreation room for movie nights and games, an additional spacious bedroom and plenty of storage. But the backyard might just steal the show. Fully fenced and made for making memories, it features a saltwater pool installed in 2025, a large deck with built-in outdoor kitchen and bar seating, a cozy fire pit area and plenty of room left over for a trampoline, backyard games or little ones to run free. Updates include the kitchen and bathrooms, windows (2018), front door and garage doors (2021), and washer (2026). A double-car garage adds convenience. Beyond your own backyard, there's a neighbourhood that feels like home. Tree-lined streets, nearby schools, parks, playgrounds, a splash pad and walking trails make getting outside part of everyday life. Add in the convenience of nearby shopping and community amenities, and it's easy to see why this is the kind of place people love putting down roots. 2595 Cavendish Drive isn't just a place to live. It's a place to make life your own.
Listed by: Jennifer La, Salesperson, ROYAL LEPAGE SIGNATURE REALTY

Home facts and features

Price details
List Price
Gross Taxes for 2026
$5,250
Home facts
Bedrooms
4 + 1
Full Bathrooms
3
Parking Spaces
4
Property Type
House
Lot Size
50 ft x 115 ft (5750 ft²)
Depth
115.0
Frontage
50.0
Year Built
31 - 50 yrs old
Exterior Finish
Brick, Aluminum Siding
Heating Type
Forced Air, Gas
Cooling
Central Air
Pool
Salt, On Ground
Basement Details
Full, Finished
Features
Fenced Yard, Park, Public Transit, Rec./Commun.Centre, School, Smoke Detector
Community
Agent details
Primary Agent
Jennifer La
Primary Broker
ROYAL LEPAGE SIGNATURE REALTY
Listing details
Days on REW
1 Day
MLS® Number
W13886588
Source
Toronto Real Estate Board
Is this your listing? Help it to stand out.

Mortgage Calculator

Estimated Payments
Purchase Price
Mortgage Total
Down Payment
Amortization
25 Years
Interest Rate
3.99%

Connect with our mortgage partner

Frank Mortgage

Frank Mortgage

Canada's No Fee Mortgage Marketplace

Online mortgage broker offering quick and simple access to Canada's top lenders – compare rates and complete your mortgage in a secure online environment

Connect with a mortgage expert

The displayed rates are provided as guidance only, are not guaranteed, or are to be considered an approval of credit. Approval will be based solely on your personal situation. You are encouraged to speak with a Mortgage Professional for the most accurate information and to determine your eligibility.

Property Insights

Brant Hills Public School
  • Public
  • JK - 8
Bruce T Lindley School
  • Public
  • JK - 6
St Marks School
  • Catholic
  • JK - 8
Paul A Fisher Public School
  • Public
  • JK - 6
Notre Dame Roman Catholic Secondary School
  • Catholic
  • 9 - 12
Notre Dame Catholic School
  • Catholic
  • JK - 8
M M Robinson High School
  • Public
  • 9 - 12
Rolling Meadows Public School
  • Public
  • JK - 8
St Timothy School
  • Catholic
  • JK - 8
St Gabriel School
  • Catholic
  • JK - 8
School catchments and distances are intended to be used as reference only. To verify enrolment eligibility for a property, contact the school directly.Report Incorrect Info
Listing data is subject to copyright, disclaimer, and additional requirements from the data provider. See our Terms of Use for terms applicable to this listing. Listing data was last updated on 2026-10-12.
We use cookies and other technologies for functionality, security, and to provide you with a personalized experience on our online services. By continuing to use our online services, you agree to our Privacy Policy and Terms of Use. For information on how to adjust your privacy settings, visit our Cookie Policy.
Dismiss

