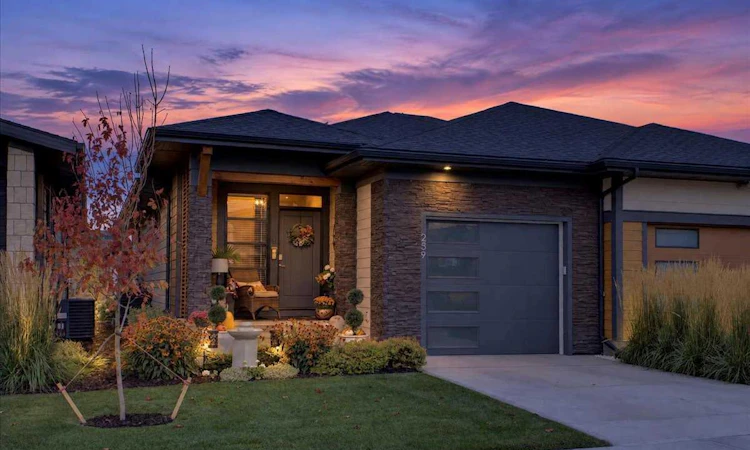
For Sale: 259 Marina Cove SE, Calgary, AB - REW
Boost your listing
Listing featured. Your listing will be featured on REW.
View featured placement
$849,900
3 bd • 3 ba • 1166 sf • Duplex

259 Se Marina CoveCalgary, AB, T3M 3P4

Mahogany
  • 3 Bed
  • 3 Bath
  • 1166 Sqft
  • Duplex

About this home

AWARD-WINNING SAWYER | FULLY FINISHED BUNGALOW | WATER-FEATURE VIEWS | THE STREAMS OF LAKE MAHOGANY Welcome to 259 Marina Cove SE, an exceptional Jayman BUILT bungalow in The Streams of Lake Mahogany—an award-winning enclave where refined architecture, peaceful water features and effortless lake-community living come together. The fully finished Sawyer showcases a striking West Coast and Urban Contemporary exterior, an attached garage with extended parking pad, and inviting front and rear outdoor spaces. Designed for those who value comfort, quality and a maintenance-free lock-and-leave lifestyle, this home offers sophisticated living across two beautifully developed levels. Inside, nine-foot ceilings and an open layout create an immediate sense of space. A versatile front den provides the perfect setting for a home office, reading room or quiet retreat before the floor plan opens into the central kitchen, dining and Great Room. The chef-inspired kitchen features quartz countertops, bespoke custom built-in cabinet hood fan shroud in modern rectangular flat slab style and stainless-steel interior finish, upgraded built-in KitchenAid stainless-steel appliances, abundant cabinetry and a generous centre island ideal for casual dining and entertaining. The adjoining Great Room is warmed by a feature fireplace with full faced ceiling high tile and enjoys tranquil west views toward The Streams’ water feature. The main-floor primary suite offers peaceful views and a spa-inspired ensuite complete with dual vanities, a deep soaker tub, separate shower and spacious walk-in closet. Convenient laundry connections add the option for true single-level living. The fully finished lower level significantly expands the home’s flexibility with a large recreation room, two additional bedrooms, a full bathroom, wet bar and second laundry room—an excellent arrangement for guests, extended family or independent living space. Outdoor living is equally inviting. Relax or entertain on the 12' x 10' rear deck, complete with a barbecue gas line and gas fire table. Front and rear porches provide additional places to enjoy the thoughtfully landscaped surroundings. Jayman’s energy-efficient and smart-home features include solar panels, BUILT GREEN® Canada construction, a UV-C air-purification system, high-efficiency furnace with MERV 13 filtration, active heat-recovery ventilator, Navien tankless water heater, triple-pane windows, dual-zone heating and an electric-vehicle charging rough-in. The Streams is inspired by its natural setting, with parks, water features, pathways and community gathering spaces woven throughout the neighbourhood. Residents also enjoy convenient access to Mahogany’s lake, beaches, recreation and extensive amenities. Experience elevated bungalow living with a private attached garage and an easy-care lifestyle in one of Mahogany’s most distinctive settings. Contact your REALTOR® today for the newly released price and a private viewing of 259 Marina Cove SE.
Listed by: Michael Laprairie, Jayman Realty Inc.

Home facts and features

Price details
List Price
Strata Maintenance Fees
$450 Monthly
Home facts
Bedrooms
3
Full Bathrooms
2
Partial Bathrooms
1
Parking Spaces
2
Parking Details
Attached Garage
Property Type
Duplex
Year Built
Built in 2022 (4 yrs old)
Style
Attached-Side by Side,Bungalow
Exterior Finish
Composite Siding, Stone, Wood Frame
Heating Type
Forced Air, Natural Gas
Cooling
Central Air
Basement Details
Full
Features
Breakfast Bar, Built-in Features, Chandelier, Closet Organizers, Clubhouse, Deck, Double Vanity, Fishing, High Ceilings, In Basement, Kitchen Island, Lake, Laundry Room, Open Floorplan, Pantry, Park, Playground, Quartz Counters, Recessed Lighting, Schools Nearby, Shopping Nearby, Sidewalks, Smart Home, Soaking Tub, Storage, Street Lights, Tankless Hot Water, Vinyl Windows, Walk-in Closet(s), Wet Bar
Amenities
Gazebo, Park, Parking, Picnic Area, Recreation Facilities, Snow Removal, Trash, Visitor Parking
Appliances
Built-In Oven, Central Air Conditioner, Dishwasher, Garage Control(s), Gas Cooktop, Microwave, Range Hood, Refrigerator, Tankless Water Heater, Washer & Dryer
Community
Agent details
Primary Agent
Primary Broker
Jayman Realty Inc.
Secondary Agent
Secondary Broker
Jayman Realty Inc.
Listing details
Days on REW
1 Day
MLS® Number
A2351997
Source
Pillar 9
Board
Calgary Real Estate Board
Is this your listing? Help it to stand out.

Mortgage Calculator

provided by REW Digital Ltd
Estimated Payments
Purchase Price
Mortgage Total
Down Payment
Amortization
25 Years
Interest Rate
3.99%

Connect with our mortgage partner

Aamir Khalique

Aamir Khalique

Dominion Lending

Found a home you love? Let's get you pre-approved and mortgage-ready so you can shop with confidence and make stronger offers.

Connect with a mortgage expert

The displayed rates are provided as guidance only, are not guaranteed, or are to be considered an approval of credit. Approval will be based solely on your personal situation. You are encouraged to speak with a Mortgage Professional for the most accurate information and to determine your eligibility.

Property Insights

Prince Of Peace School
  • n/a
  • -
  • In Catchment
Divine Mercy School
  • n/a
  • -
  • In Catchment
St. Isabella School
  • n/a
  • -
  • In Catchment
Auburn Bay School
  • n/a
  • -
  • In Catchment
Copperfield School
  • n/a
  • -
  • In Catchment
Dr. Martha Cohen School
  • n/a
  • -
  • In Catchment
McKenzie Highlands School
  • n/a
  • -
  • In Catchment
St. Marguerite School
  • n/a
  • -
  • In Catchment
New Brighton School
  • n/a
  • -
  • In Catchment
St. Albert The Great School
  • n/a
  • -
  • In Catchment
School catchments and distances are intended to be used as reference only. To verify enrolment eligibility for a property, contact the school directly.Report Incorrect Info
Listing data is subject to copyright, disclaimer, and additional requirements from the data provider. See our Terms of Use for terms applicable to this listing. Listing data was last updated on 2026-10-13.
We use cookies and other technologies for functionality, security, and to provide you with a personalized experience on our online services. By continuing to use our online services, you agree to our Privacy Policy and Terms of Use. For information on how to adjust your privacy settings, visit our Cookie Policy.
Dismiss

