For Sale: 259 Briarhill Drive, Stratford, ON - REW
Boost your listing
Listing featured. Your listing will be featured on REW.
View featured placement
$969,900
3 bd 3 ba 1500 - 1999 sf House

259 Briarhill DriveStratford, ON, N5A 7T1

  • 3 Bed
  • 3 Bath
  • 1500 - 1999 Sqft
  • House

About this home

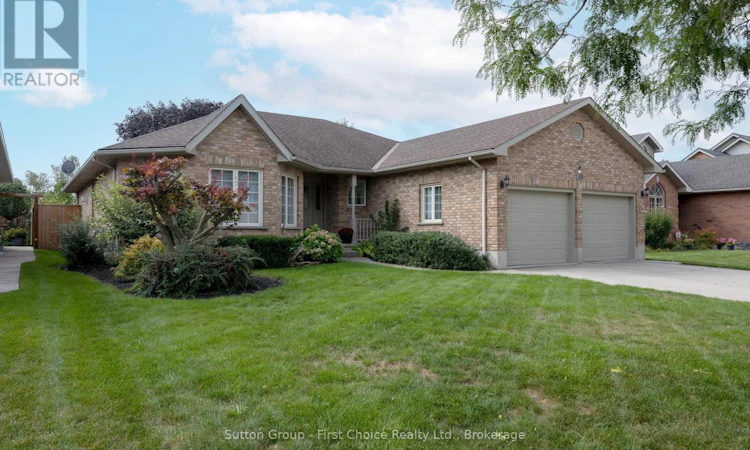
This all-brick bungalow is nestled in one of Stratford's most sought-after neighbourhoods, offering the perfect blend of elegance, comfort and effortless main-floor living. The open-concept main floor creates a bright and welcoming atmosphere, with a seamless flow between the kitchen, dining area and great room-ideal for both everyday living and entertaining. Thoughtfully updated in 2020, the main floor features a beautiful kitchen with a large quartz top island, stainless steel appliances and ample cabinetry, complemented by lovely engineered flooring throughout the principal living areas. The inviting great room showcases a gas fireplace, while the spacious living room provides additional room to relax and gather. The main level offers three bedrooms, including a generous primary bedroom complete with its own ensuite, as well as an updated 4-piece main bathroom. With everything conveniently located on one level, this home offers an easy, comfortable lifestyle without compromising on style or space. The lower level provides an abundance of additional living space, featuring a workout room, private office, spacious family room with an electric fireplace, wet bar and a large storage area. Outside, enjoy a private fenced backyard with a concrete patio and shed-perfect for relaxing or entertaining. A double attached garage and concrete double-wide private driveway provide plenty of parking and convenience. A beautiful bungalow in a desirable Stratford neighbourhood, offering exceptional space, thoughtful updates and the ease of true main-floor living. You will not want to miss out on viewing this home. Call your Realtor today to set up a private showing. (id:63626)
Listed by: KIM GRAHAM, Broker, Sutton Group - First Choice Realty Ltd.

Home facts and features

Price details
List Price
Gross Taxes for 2025
$7,186
Home facts
Bedrooms
3
Full Bathrooms
3
Parking Spaces
6
Parking Details
Garage, Attached Garage
Property Type
House
Lot Size
62 ft x 115 ft (7210 ft²)
Depth
115 feet
Frontage
62.8 feet
Title
Freehold
Style
Bungalow
Exterior Finish
Brick
Heating Type
Forced air, Natural gas
Cooling
Central air conditioning, Air exchanger
Basement Details
Partially finished, Partial
Features
Fireplace(s), Smoke Detectors
Appliances
Blinds, Central Vacuum, Dishwasher, Dryer, Garage door opener, Garage door opener remote(s), Gas stove(s), Microwave, Refrigerator, Washer, Water Heater
Agent details
Primary Agent
Primary Broker
Sutton Group - First Choice Realty Ltd.
Secondary Agent
PAUL GRAHAM
Secondary Broker
Sutton Group - First Choice Realty Ltd.
Tertiary Agent
Tertiary Broker
Sutton Group - First Choice Realty Ltd.
Listing details
Days on REW
2 Days
MLS® Number
X13798182
Source
Canadian Real Estate Association

Is this your listing? Help it to stand out.

Mortgage Calculator

Estimated Payments
Purchase Price
Mortgage Total
Down Payment
Amortization
25 Years
Interest Rate
3.99%

Connect with our mortgage partner

Frank Mortgage

Frank Mortgage

Canada's No Fee Mortgage Marketplace

Online mortgage broker offering quick and simple access to Canada's top lenders – compare rates and complete your mortgage in a secure online environment

Connect with a mortgage expert

The displayed rates are provided as guidance only, are not guaranteed, or are to be considered an approval of credit. Approval will be based solely on your personal situation. You are encouraged to speak with a Mortgage Professional for the most accurate information and to determine your eligibility.

Property Insights

Stratford Northwestern School
  • Public
  • 7 - 12
St Michael Catholic Secondary School
  • Catholic
  • 9 - 12
St Aloysius School
  • Catholic
  • JK - 8
Avon Public School
  • Public
  • JK - 6
Bedford Public School
  • Public
  • JK - 6
Stratford Central School
  • Public
  • 7 - 12
Jeanne Sauvé Catholic School
  • Catholic
  • JK - 8
Romeo Public School
  • Public
  • JK - 6
Hamlet Public School
  • Public
  • JK - 8
St Joseph School
  • Catholic
  • JK - 8
School catchments and distances are intended to be used as reference only. To verify enrolment eligibility for a property, contact the school directly.Report Incorrect Info
Listing data is subject to copyright, disclaimer, and additional requirements from the data provider. See our Terms of Use for terms applicable to this listing. Listing data was last updated on 2026-09-18.
We use cookies and other technologies for functionality, security, and to provide you with a personalized experience on our online services. By continuing to use our online services, you agree to our Privacy Policy and Terms of Use. For information on how to adjust your privacy settings, visit our Cookie Policy.
Dismiss

