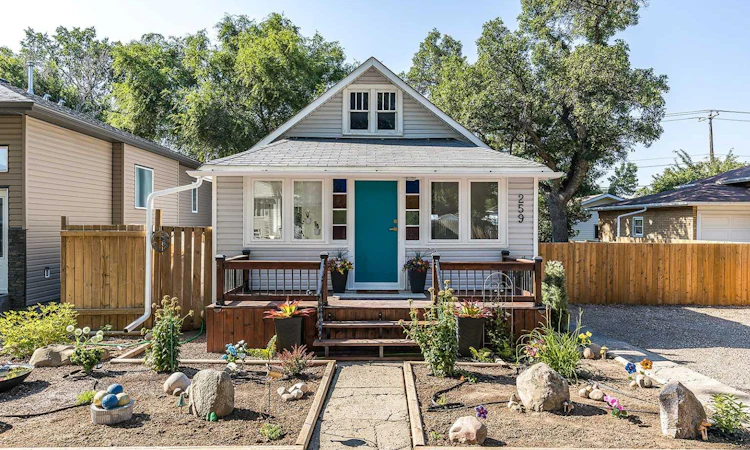
For Sale: 259 3 Street NW, Medicine Hat, AB - REW
Boost your listing
Listing featured. Your listing will be featured on REW.
View featured placement
$319,900
3 bd 2 ba 646 sf House

259 3rd Street NWMedicine Hat, AB, T1A 6K8

  • 3 Bed
  • 2 Bath
  • 646 Sqft
  • House

About this home

This fully renovated bungalow is the total package: move-in ready, beautifully finished, and shown at a rare 10/10. Whether you're buying your first home or looking to simplify, this one checks every box. A spacious front entry sets the tone the moment you walk in, with room for your favourite plants and a proper drop zone for coats and shoes. New vinyl plank flooring carries you through the main level into a bright, welcoming living room, while the fully updated kitchen brings contemporary finishes and a complete appliance package to your everyday routine. The renovated bathroom is a standout, dressed in gorgeous tile from floor to ceiling, and fresh paint keeps the whole main floor feeling crisp and airy. Downstairs, the fully finished basement offers a primary bedroom with a walk-in closet, a second bedroom, a 2-piece bath, and plenty of built-in storage and nooks to keep things organized — plus recently replaced basement windows for extra peace of mind. Outside is where this property really shines. The south-facing backyard is built for entertaining, anchored by a stunning deck with a propane griddle, ideal for summer cookouts. Step down to the lower patio, currently a lovely garden oasis, for al fresco dining or quiet evenings outside. The fully fenced yard boasts lush, well-maintained grass, and there's plenty of off-street parking for an RV or your next project. Car enthusiasts and hobbyists will love the heated 23'2" x 23'2" garage, flooded with natural light from oversized windows — perfect as a workshop, studio, or just a place to tinker. Recent updates give you real peace of mind: new A/C, fully replaced waterlines, new soffit, fascia and eavestrough, and the home now has all newer vinyl windows. Move in, unpack, and start enjoying.
Listed by: MACKENZIE JOHNSON, REAL BROKER

Home facts and features

Price details
List Price
Home facts
Bedrooms
3
Full Bathrooms
1
Partial Bathrooms
1
Parking Spaces
2
Property Type
House
Lot Size
6099 ft²
Frontage
50.00 ft
Year Built
Built in 1948 (78 yrs old)
Style
Bungalow
Heating Type
Forced Air
Cooling
Central Air
Basement Details
Full
Features
Back Lane, Back Yard, Fire Pit, In Basement, Landscaped, See Remarks, Vinyl Windows
Amenities
Shopping Nearby
Appliances
Central Air Conditioner, Dishwasher, Garage Control(s), Refrigerator, Stove(s), Washer/Dryer, Window Coverings
Agent details
Primary Agent
Primary Broker
REAL BROKER
Listing details
Days on REW
2 Days
MLS® Number
A2332937
Source
Pillar 9
Board
Medicine Hat Real Estate Board Co-op
Is this your listing? Help it to stand out.

Mortgage Calculator

Estimated Payments
Purchase Price
Mortgage Total
Down Payment
Amortization
25 Years
Interest Rate
3.99%

Connect with our mortgage partner

Aamir Khalique

Aamir Khalique

Dominion Lending

Found a home you love? Let's get you pre-approved and mortgage-ready so you can shop with confidence and make stronger offers.

Connect with a mortgage expert

The displayed rates are provided as guidance only, are not guaranteed, or are to be considered an approval of credit. Approval will be based solely on your personal situation. You are encouraged to speak with a Mortgage Professional for the most accurate information and to determine your eligibility.

Property Insights

Vincent Massey School
  • n/a
  • -
St. Michael's School
  • n/a
  • -
Monsignor McCoy High School
  • n/a
  • -
River Heights Elementary School
  • n/a
  • -
Crescent Heights High School
  • n/a
  • -
Herald School
  • n/a
  • -
Pas
  • n/a
  • -
St. Francis Xavier School
  • n/a
  • -
Medicine Hat High School
  • n/a
  • -
Ymca Stay In School Career High School
  • n/a
  • -
School catchments and distances are intended to be used as reference only. To verify enrolment eligibility for a property, contact the school directly.Report Incorrect Info
Listing data is subject to copyright, disclaimer, and additional requirements from the data provider. See our Terms of Use for terms applicable to this listing. Listing data was last updated on 2026-07-31.
We use cookies and other technologies for functionality, security, and to provide you with a personalized experience on our online services. By continuing to use our online services, you agree to our Privacy Policy and Terms of Use. For information on how to adjust your privacy settings, visit our Cookie Policy.
Dismiss

