For Sale: 2586 Dundas Street, London, ON - REW
Boost your listing
Listing featured. Your listing will be featured on REW.
View featured placement
$599,999
4 bd 2 ba 1500 - 1999 sf House

2586 Dundas StreetLondon, ON, N5V 3C7

Crumlin
  • 4 Bed
  • 2 Bath
  • 1500 - 1999 Sqft
  • House

About this home

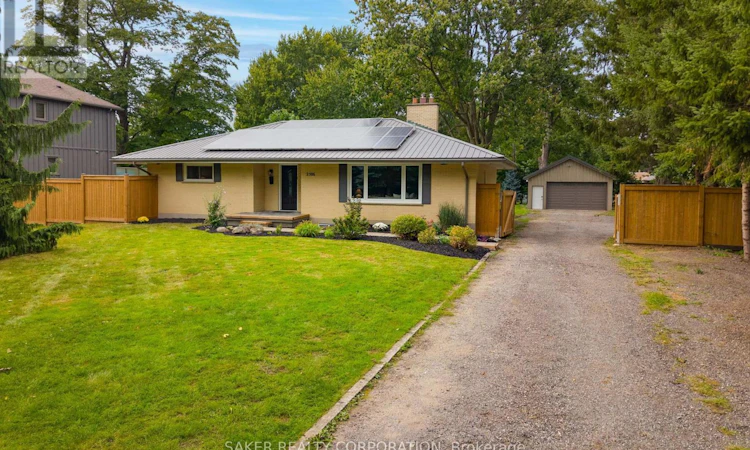
Versatile property set on over half an acre, this home features a full in-law suite and an impressive gas-heated 24' x 36' shop, all just minutes from the city. Set in a peaceful, country-like setting, this unique property offers an incredible combination of space, versatility and functionality. The spacious 1,530 sq. ft. main floor features two oversized bedrooms, a full bathroom and an expansive living room highlighted by a wood-burning fireplace, raised ceilings and a large bay window overlooking the property. The fully finished lower level provides excellent flexibility for multi-generational living, an in-law suite or potential income, complete with a separate entrance, high ceilings and large windows. It includes two additional bedrooms, a full bathroom and its own kitchen. Major updates include a furnace with hot-water boiler (2021), water softener (2021), water heater (2022), windows and doors (2022), UV purification system (2025), fully fenced yard (2026), garage gas heater (2026), spray-foamed garage ceiling (2026), 100-amp breaker panel (2026) and ductless split A/C system (2026). Solar panels are included, providing an additional income stream, and a drilled well is also on site. Outside, enjoy a private, tree-lined lot surrounded by mature trees, a paver-stone patio and an expansive driveway with parking for 12+ vehicles. A standout feature is the impressive 24' x 36' gas-heated shop, offering 9' ceilings, hydro and space for up to four vehicles-ideal for car enthusiasts, hobbyists, contractors or anyone looking for serious workspace and storage. Whether you're looking for multi-generational living, the opportunity to offset your mortgage with a lower-level suite, or a large heated shop, this property offers incredible versatility. With space for vehicles, hobbies and projects, it's a combination that's hard to find this close to the city. (id:63626)
Listed by: SHANE SAKER, Salesperson, SAKER REALTY CORPORATION

Home facts and features

Price details
List Price
Gross Taxes for 2025
$4,627
Home facts
Bedrooms
4
Full Bathrooms
2
Parking Spaces
16
Parking Details
Garage, Detached Garage
Property Type
House
Lot Size
100 ft x 247 ft (24799 ft²)
Depth
247.5 feet
Frontage
100.2 feet
Title
Freehold
Style
Bungalow
Exterior Finish
Brick
Heating Type
Other
Cooling
Wall unit
Basement Details
Finished, Full, Apartment in basement, Separate entrance, , ,
Features
Carpet Free, Fireplace(s), In-Law Suite, Solar Equipment, Sump Pump
Appliances
Dishwasher, Dryer, Refrigerator, Stove, Washer, Water Heater, Water purifier, Water softener
Community
Agent details
Primary Agent
SHANE SAKER
Primary Broker
SAKER REALTY CORPORATION
Listing details
Days on REW
1 Day
MLS® Number
X13795156
Source
Canadian Real Estate Association
Board
London and St. Thomas Association of REALTORS®

Is this your listing? Help it to stand out.

Mortgage Calculator

Estimated Payments
Purchase Price
Mortgage Total
Down Payment
Amortization
25 Years
Interest Rate
3.99%

Connect with our mortgage partner

Frank Mortgage

Frank Mortgage

Canada's No Fee Mortgage Marketplace

Online mortgage broker offering quick and simple access to Canada's top lenders – compare rates and complete your mortgage in a secure online environment

Connect with a mortgage expert

The displayed rates are provided as guidance only, are not guaranteed, or are to be considered an approval of credit. Approval will be based solely on your personal situation. You are encouraged to speak with a Mortgage Professional for the most accurate information and to determine your eligibility.

Property Insights

Bonaventure Meadows Public School
  • Public
  • JK - 8
Lord Nelson Public School
  • Public
  • JK - 8
Holy Family Elementary School
  • Catholic
  • JK - 8
Clarke Road Secondary School
  • Public
  • 9 - 12
St Robert School
  • Catholic
  • JK - 8
John P Robarts Public School
  • Public
  • JK - 8
Princess Anne French Immersion Public School
  • Public
  • K - 8
St Pius X School
  • Catholic
  • JK - 8
Franklin D Roosevelt Public School
  • Public
  • JK - 8
Prince Charles Public School
  • Public
  • JK - 8
School catchments and distances are intended to be used as reference only. To verify enrolment eligibility for a property, contact the school directly.Report Incorrect Info
Listing data is subject to copyright, disclaimer, and additional requirements from the data provider. See our Terms of Use for terms applicable to this listing. Listing data was last updated on 2026-09-17.
We use cookies and other technologies for functionality, security, and to provide you with a personalized experience on our online services. By continuing to use our online services, you agree to our Privacy Policy and Terms of Use. For information on how to adjust your privacy settings, visit our Cookie Policy.
Dismiss






