For Sale: 2580 Lake Shore Boulevard W, Toronto, ON - REW
Boost your listing
Listing featured. Your listing will be featured on REW.
View featured placement
$1,599,000
3 + 2 bd 3 ba 2000 - 2500 sf House

2580 W Lake Shore BoulevardToronto, ON, M8V 1G2

Mimico
  • 3 + 2 Bed
  • 3 Bath
  • 2000 - 2500 Sqft
  • House

About this home

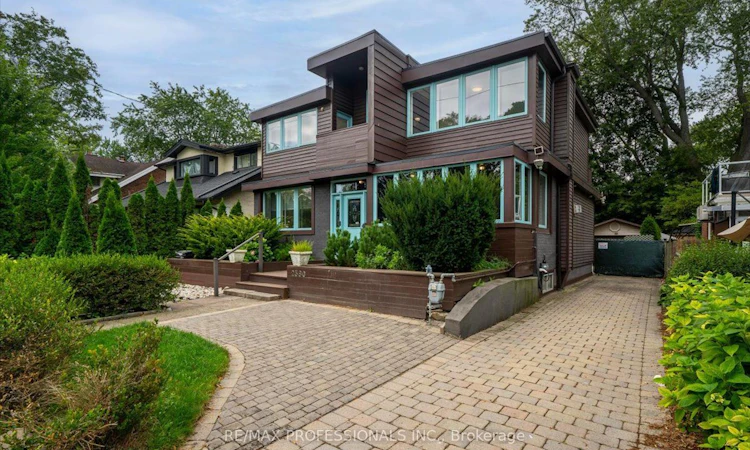
Distinctive custom-built home in Mimico, set on a wide 49 x 113 ft lot across from prestigious lakefront residences. Offering approximately 2,800 sq ft including a finished lower level, this move-in-ready home delivers character, space & flexibility. Beyond the enclosed front porch and solid wood entry door, a soaring 20-ft foyer creates a dramatic first impression. Formal living and dining rooms flank the entrance, while a bright flex room is ideal for a home office, gym or TV room. The eat-in kitchen features granite counters and stainless steel appliances, opening to the showstopping rear Great Room addition - a sunken, skylit retreat with 12-ft ceilings, an electric fireplace, year-round climate control and a walkout to the fenced backyard. A powder room completes the main floor. Bamboo flooring, solid wood accent walls, ceiling beams and staircases continue on the upper level. The primary suite offers a private balcony, two walk-in closets and a 4-piece ensuite with double sinks and a walk-in shower. Two more bedrooms, a second balcony, an open mezzanine and a 3-piece main bathroom complete the top floor. Finished lower level with two rooms, each with window, offering flexibility as bedrooms, rec room, office or gym. A laundry/workroom, separate storage/utility room and cold room complete the level. Outside, the interlocking driveway provides tandem parking for three vehicles, a detached garage & EV charger. Mature hedges & hydrangeas frame the front yard, while the fenced backyard offers privacy, bordered by mature evergreens, with a deck. The outdoor sectional, fire pit, dining tables, chairs and umbrellas are all included. Steps from Lake Ontario's waterfront parks & trails, a five-minute drive to Marine Parade Drive, with stores, restaurants, transit and schools nearby. A distinctive South Etobicoke home with space, character and versatility increasingly hard to find. See the feature sheet for full details.
Listed by: Rhonda Messieh, Salesperson, RE/MAX PROFESSIONALS INC.

Home facts and features

Price details
List Price
Gross Taxes for 2025
$7,760
Home facts
Bedrooms
3 + 2
Full Bathrooms
3
Parking Spaces
4
Parking Details
Private, Tandem
Property Type
House
Lot Size
49 ft x 113 ft (5537 ft²)
Depth
113.0
Frontage
49.0
Exterior Finish
Brick, Wood
Heating Type
Forced Air, Gas
Cooling
Central Air
Basement Details
Finished, Full
Features
Carbon Monoxide Detectors, Deck, Electric Car Charger, Fenced Yard, Lake/Pond, Landscaped, Lighting, Park, Porch Enclosed, Privacy, Public Transit, Recreational Area, School, Smoke Detector
Community
Agent details
Primary Agent
Rhonda Messieh
Primary Broker
RE/MAX PROFESSIONALS INC.
Listing details
Days on REW
1 Day
MLS® Number
W13797870
Source
Toronto Real Estate Board
Is this your listing? Help it to stand out.

Mortgage Calculator

Estimated Payments
Purchase Price
Mortgage Total
Down Payment
Amortization
25 Years
Interest Rate
3.99%

Connect with our mortgage partner

Frank Mortgage

Frank Mortgage

Canada's No Fee Mortgage Marketplace

Online mortgage broker offering quick and simple access to Canada's top lenders – compare rates and complete your mortgage in a secure online environment

Connect with a mortgage expert

The displayed rates are provided as guidance only, are not guaranteed, or are to be considered an approval of credit. Approval will be based solely on your personal situation. You are encouraged to speak with a Mortgage Professional for the most accurate information and to determine your eligibility.

Property Insights

John English Junior Middle School
  • Public
  • JK - 8
St Leo Catholic School
  • Catholic
  • JK - 8
Second Street Junior Middle School
  • Public
  • JK - 8
David Hornell Junior School
  • Public
  • JK - 5
Seventh Street Junior School
  • Public
  • JK - 5
George R Gauld Junior School
  • Public
  • JK - 5
The Mildenhall School
  • Private
  • NS - 8
St Teresa Catholic School
  • Catholic
  • JK - 8
Imperial College of Toronto
  • Private
  • 11 - 12
Phoenix Montessori School Inc
  • Private
  • PS - 6
School catchments and distances are intended to be used as reference only. To verify enrolment eligibility for a property, contact the school directly.Report Incorrect Info
Listing data is subject to copyright, disclaimer, and additional requirements from the data provider. See our Terms of Use for terms applicable to this listing. Listing data was last updated on 2026-09-17.
We use cookies and other technologies for functionality, security, and to provide you with a personalized experience on our online services. By continuing to use our online services, you agree to our Privacy Policy and Terms of Use. For information on how to adjust your privacy settings, visit our Cookie Policy.
Dismiss






