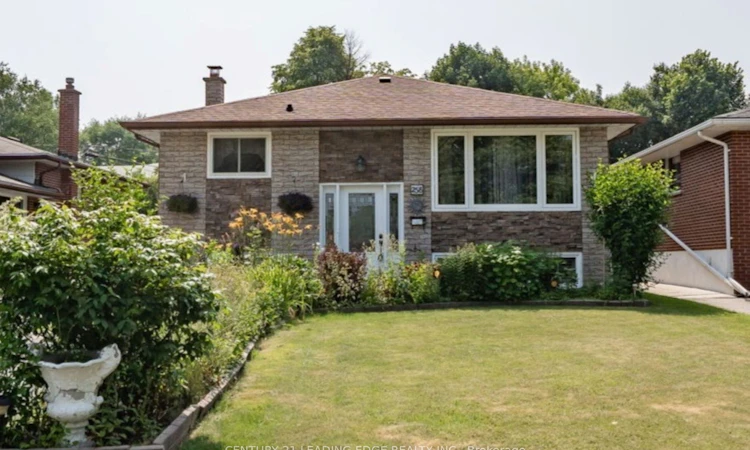
For Sale: 258 Nipigon Street, Oshawa, ON - REW
Boost your listing
Listing featured. Your listing will be featured on REW.
View featured placement
$774,900
2 + 2 bd 2 ba 700 - 1100 sf House

258 Nipigon StreetOshawa, ON, L1J 4N7

McLaughlin
  • 2 + 2 Bed
  • 2 Bath
  • 700 - 1100 Sqft
  • House

About this home

Located in Well Established, Family Friendly McLaughlin Community of Oshawa. Convenience of Schools, Major Shopping, Ease of City Transit, Highway Access and Go Transit all Near By. Move-in Ready, In-Law/Multi Family Potential and Professionally Renovated. Enter into the Bright Expanded Foyer with Upgraded Staircase to Open Concept Main Level Design. Featuring Kitchen with Plenty of Cupboards for Ample Storage, Quartz Counters, Porcelain Floors that overlooks Family Room with W/O to 9ft x 14ft. Covered Deck, Patio with Gazebo and Good Sized Back Yard. Primary Bedroom Features Custom-Built Wall to Wall Closets for All Your Wardrobe Essentials. 4pc Bath with Custom W/I Glass Shower completes the main level. Lower Level offers In-law/Multi Family Potential with Kitchen combined with Large Rec Room that has Custom-Built Shelving, 2 Additional Bedrooms, 3pc Bath and Separate Laundry Room. No Sidewalks to Shovel in Winter!! Renovations include (2024 Kitchen & Pot Lights in Basement) (2022 Roof) (2021 Covered Back Deck with Maintenance Free TREK Flooring & Aluminum Rails) (2020 Patio Slab Stones, Gazebo, Garage Roof and Hot Water Tank {owned}) (2019 Custom-Built Cabinetry & California Shutters Basement) (2015//2016/2017 All Windows & Doors, Main Kitchen, Furnace & A/C, Custom-Built Closet Primary Bedroom, Staircase & Railings, All Upper & Lower Floorings, All Light Fixtures & Pot Lights).
Listed by: Patricia Chiasson, Salesperson, CENTURY 21 LEADING EDGE REALTY INC.

Home facts and features

Price details
List Price
Gross Taxes for 2026
$5,167
Home facts
Bedrooms
2 + 2
Full Bathrooms
2
Parking Spaces
6
Parking Details
Private
Property Type
House
Lot Size
45 ft x 121 ft (5456 ft²)
Depth
121.26
Frontage
45.0
Exterior Finish
Brick
Heating Type
Forced Air, Gas
Cooling
Central Air
Basement Details
Finished
Features
Deck, Hospital, Patio, Public Transit, Rec./Commun.Centre, School
Community
Agent details
Primary Agent
Primary Broker
CENTURY 21 LEADING EDGE REALTY INC.
Listing details
Days on REW
1 Day
MLS® Number
E13621174
Source
Toronto Real Estate Board
Is this your listing? Help it to stand out.

Mortgage Calculator

Estimated Payments
Purchase Price
Mortgage Total
Down Payment
Amortization
25 Years
Interest Rate
3.99%

Connect with our mortgage partner

REW Money

REW Money

REW Money

Connect with a mortgage expert

The displayed rates are provided as guidance only, are not guaranteed, or are to be considered an approval of credit. Approval will be based solely on your personal situation. You are encouraged to speak with a Mortgage Professional for the most accurate information and to determine your eligibility.

Property Insights

St Christopher Catholic School
  • Catholic
  • JK - 8
Woodcrest Public School
  • Public
  • JK - 8
É Élém Antonine Maillet
  • Public
  • JK - 6
O'Neill Collegiate Vocational Institute
  • Public
  • 9 - 12
R S Mclaughlin Collegiate Vocational Institute
  • Public
  • 9 - 12
Mary Street Community School
  • Public
  • JK - 8
Adelaide Mclaughlin Public School
  • Public
  • JK - 8
Grade Learning - Oshawa
  • Private
  • 9 - 12
Monsignor Paul Dwyer Catholic High School
  • Catholic
  • 9 - 12
Dr S J Phillips Public School
  • Public
  • JK - 8
School catchments and distances are intended to be used as reference only. To verify enrolment eligibility for a property, contact the school directly.Report Incorrect Info
Listing data is subject to copyright, disclaimer, and additional requirements from the data provider. See our Terms of Use for terms applicable to this listing. Listing data was last updated on 2026-07-30.
We use cookies and other technologies for functionality, security, and to provide you with a personalized experience on our online services. By continuing to use our online services, you agree to our Privacy Policy and Terms of Use. For information on how to adjust your privacy settings, visit our Cookie Policy.
Dismiss

