For Sale: 258 Guildwood Parkway, Toronto, ON - REW
Boost your listing
Listing featured. Your listing will be featured on REW.
View featured placement
$1,399,000
4 + 1 bd • 4 ba • 2000 - 2500 sf • House

258 Guildwood ParkwayToronto, ON, M1E 1P8

Guildwood
  • 4 + 1 Bed
  • 4 Bath
  • 2000 - 2500 Sqft
  • House

About this home

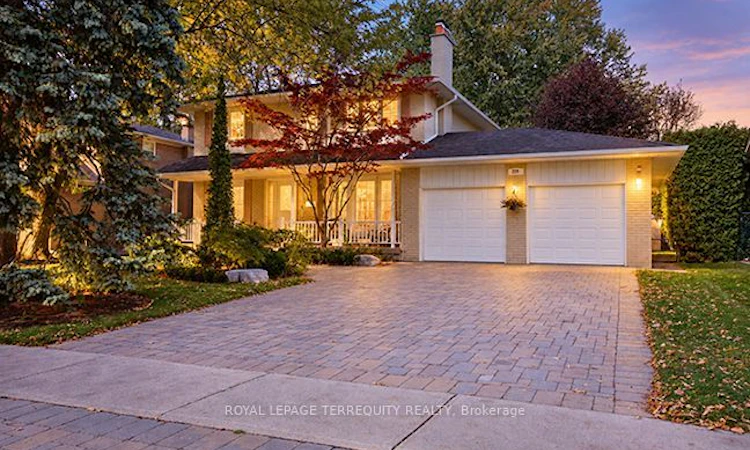
Nestled on a 70 x 120 ft lot in sought-after Guildwood, this meticulously maintained executive family home is framed by mature trees and established gardens. Open-concept main floor is designed for the rhythms of family life: coffee at the kitchen breakfast bar or on the terrace on lazy weekend mornings, family dinners around the dining room table, then a book or a movie in the living room, where white custom built-ins frame the gas fireplace. Kitchen features stainless steel appliances, granite counters, and an induction range, with the BBQ just outside. Three walkouts from the kitchen, dining room, and living room open onto a private, cottage-like retreat with a multilevel Trex terrace, space for six to dine outdoors, and a hot tub beneath a custom cedar pergola. A sunlit family room with a second fireplace offers another place to gather. Tucked away, a fourth bedroom with custom built-ins is currently used as a home office and can readily return to bedroom use. Upstairs, three bedrooms provide a quiet retreat. The spacious primary bedroom has generous his-and-hers closets and a spa-like three-piece ensuite with heated floors and a glass-enclosed walk-in shower. A second full bathroom includes a deep soaker tub. Finished basement makes room for guests and favourite pursuits: a recreation room with a fireplace, currently used as a cycling studio; a separate gym with a wall-to-wall, floor-to-ceiling mirror; and a fifth bedroom with a window and closet. A new three-piece bathroom with a quartz-topped vanity and shower, plus a renovated laundry room with custom built-ins and quartz counters, both completed in 2026. Hardwood floors, California shutters, pot lights, and European-style dual-opening windows add thoughtful detail throughout. New interior wood doors, baseboards, and door frames installed in 2024. Park 4 cars in the double driveway and 2 in the attached garage. Step inside, wander out to the garden, and see how easily you can picture yourself at home.
Listed by: Alena Gedeonova, Broker, ROYAL LEPAGE TERREQUITY REALTY

Home facts and features

Price details
List Price
Gross Taxes for 2026
$6,475
Home facts
Bedrooms
4 + 1
Full Bathrooms
4
Parking Spaces
6
Parking Details
Private, Private Double
Property Type
House
Lot Size
70 ft x 120 ft (8458 ft²)
Depth
120.83
Frontage
70.0
Exterior Finish
Brick
Heating Type
Forced Air, Gas
Cooling
Central Air
Basement Details
Full, Finished
Features
Alarm System, Deck, Fenced Yard, Greenbelt/Conservation, Hot Tub, Landscape Lighting, Landscaped, Lawn Sprinkler System, Park, Porch, Privacy, Public Transit, School, School Bus Route
Community
Agent details
Primary Agent
Primary Broker
ROYAL LEPAGE TERREQUITY REALTY
Listing details
Days on REW
1 Day
MLS® Number
E13882070
Source
Toronto Real Estate Board
Is this your listing? Help it to stand out.

Mortgage Calculator

Estimated Payments
Purchase Price
Mortgage Total
Down Payment
Amortization
25 Years
Interest Rate
3.99%

Connect with our mortgage partner

Frank Mortgage

Frank Mortgage

Canada's No Fee Mortgage Marketplace

Online mortgage broker offering quick and simple access to Canada's top lenders – compare rates and complete your mortgage in a secure online environment

Connect with a mortgage expert

The displayed rates are provided as guidance only, are not guaranteed, or are to be considered an approval of credit. Approval will be based solely on your personal situation. You are encouraged to speak with a Mortgage Professional for the most accurate information and to determine your eligibility.

Property Insights

Jack Miner Senior Public School
  • Public
  • 7 - 8
Poplar Road Junior Public School
  • Public
  • JK - 6
Sir Wilfrid Laurier Collegiate Institute
  • Public
  • 9 - 12
St Ursula Catholic School
  • Catholic
  • JK - 8
Guildwood Junior Public School
  • Public
  • JK - 6
Eastview Public School
  • Public
  • JK - 8
Maplewood High School
  • Public
  • 9 - 12
É Élém Académie Alexandre-Dumas
  • Public
  • JK - 6
Galloway Road Public School
  • Public
  • JK - 8
Elizabeth Simcoe Junior Public School
  • Public
  • JK - 6
School catchments and distances are intended to be used as reference only. To verify enrolment eligibility for a property, contact the school directly.Report Incorrect Info
Listing data is subject to copyright, disclaimer, and additional requirements from the data provider. See our Terms of Use for terms applicable to this listing. Listing data was last updated on 2026-10-09.
We use cookies and other technologies for functionality, security, and to provide you with a personalized experience on our online services. By continuing to use our online services, you agree to our Privacy Policy and Terms of Use. For information on how to adjust your privacy settings, visit our Cookie Policy.
Dismiss






