For Sale: 2572 County 1 Road E, Stone Mills, ON - REW
Boost your listing
Listing featured. Your listing will be featured on REW.
View featured placement
$574,999
3 bd 2 ba 1100 - 1499 sf House

2572 County Rd 1 EStone Mills, ON, K7R 3L2

  • 3 Bed
  • 2 Bath
  • 1100 - 1499 Sqft
  • House

About this home

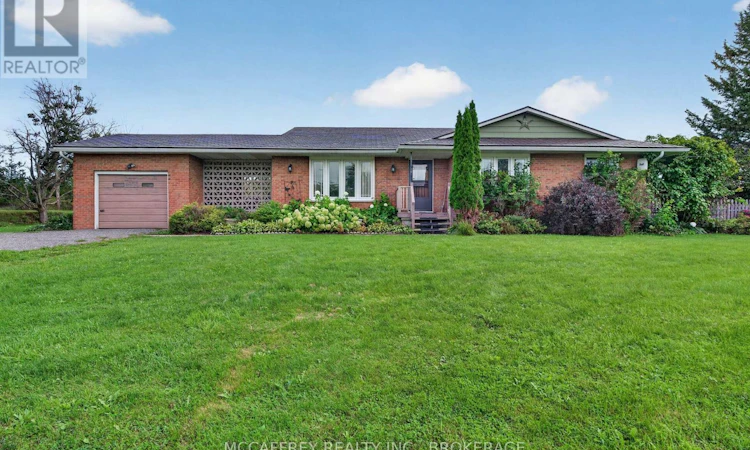
Set on a lot of just over an acre, this three-bedroom home an offers generous gathering spaces, a practical layout and room to enjoy the outdoors. With spacious living areas across three levels, there is room to come together or find a quiet spot of your own. The main floor welcomes you with a foyer and coat closet opening into an expansive living room. With plenty of space for comfortable seating, this inviting area is well suited to everyday downtime and gatherings with friends. A separate dining room provides a dedicated setting for shared meals, while the adjacent kitchen features a pantry and exterior access. A conveniently located two-piece bathroom completes the main level. Upstairs, three bedrooms keep sleeping quarters separate from the main living areas. The primary bedroom offers dual closets, and both additional bedrooms include closet storage. Whether you need space for family, overnight guests or a home office, the layout offers flexibility. A spacious four-piece bathroom and hall closet round out the second floor. The basement adds another place to unwind, with an approximately 27-foot-long recreation room offering space for movie nights, games or hobbies. Its pellet stove creates a cozy focal point and helps heat the home during the winter months. A separate utility room incorporates the laundry area, keeping these everyday essentials apart from the recreation space. Outside, the generous lot offers possibilities for gardening, outdoor activities and enjoying your own piece of Stone Mills. The covered patio/breezeway between the house and garage provides a sheltered setting for morning coffee, relaxing or entertaining. An aluminum interlock shingle roof is a notable update. From the spacious main-floor living room to the cozy basement retreat, this home offers a balance of shared spaces and private rooms. Bring your ideas and make the most of a property with room to settle in, spread out and enjoy life indoors and out. (id:63626)
Listed by: SHANNON MCCAFFREY, Broker of Record, MCCAFFREY REALTY INC., BROKERAGE

Home facts and features

Price details
List Price
Gross Taxes for 2025
$3,281
Home facts
Bedrooms
3
Full Bathrooms
1
Partial Bathrooms
1
Parking Spaces
7
Parking Details
Garage, Attached Garage
Property Type
House
Lot Size
422 ft x 91 ft (38622 ft²)
Depth
91.5 feet
Frontage
422.1 feet
Title
Freehold
Exterior Finish
Brick, Aluminum siding
Heating Type
Baseboard heaters, Electric
Basement Details
Finished, Partially finished, Crawl space, Walk out, ,
Appliances
All, Central Vacuum, Dishwasher, Dryer, Garage door opener remote(s), Refrigerator, Stove, Washer
Agent details
Primary Agent
SHANNON MCCAFFREY
Primary Broker
MCCAFFREY REALTY INC., BROKERAGE
Listing details
Days on REW
3 Days
MLS® Number
X13773270
Source
Canadian Real Estate Association
Board
Kingston & Area Real Estate Association

Is this your listing? Help it to stand out.

Mortgage Calculator

Estimated Payments
Purchase Price
Mortgage Total
Down Payment
Amortization
25 Years
Interest Rate
3.99%

Connect with our mortgage partner

REW Money

REW Money

REW Money

Connect with a mortgage expert

The displayed rates are provided as guidance only, are not guaranteed, or are to be considered an approval of credit. Approval will be based solely on your personal situation. You are encouraged to speak with a Mortgage Professional for the most accurate information and to determine your eligibility.

Property Insights

Newburgh Public School
  • Public
  • JK - 8
School catchments and distances are intended to be used as reference only. To verify enrolment eligibility for a property, contact the school directly.Report Incorrect Info
Listing data is subject to copyright, disclaimer, and additional requirements from the data provider. See our Terms of Use for terms applicable to this listing. Listing data was last updated on 2026-09-14.
We use cookies and other technologies for functionality, security, and to provide you with a personalized experience on our online services. By continuing to use our online services, you agree to our Privacy Policy and Terms of Use. For information on how to adjust your privacy settings, visit our Cookie Policy.
Dismiss

