For Sale: 2571 Trident Avenue, Mississauga, ON - REW
Boost your listing
Listing featured. Your listing will be featured on REW.
View featured placement
$859,900
4 bd 2 ba 1100 - 1499 sf House

2571 Trident AvenueMississauga, ON, L5B 2L3

Cooksville
  • 4 Bed
  • 2 Bath
  • 1100 - 1499 Sqft
  • House

About this home

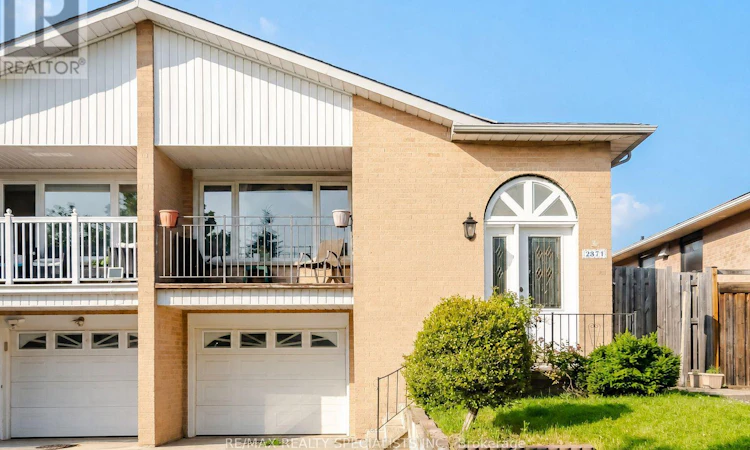
** Offers Welcome Anytime ** A rare semi-detached raised bungalow in Cooksville with two separate front entrances: one leading to the main level and one leading to the lower ground level. Designed for families who value space, flexibility, and privacy, this 4-bedroom, 2-bathroom home offers a layout that adapts to different stages of life. The main level features comfortable living areas, well-placed bedrooms, and a family room with a walkout to a balcony, bringing in natural light and adding an easy connection to the outdoors. The lower ground level is where this home stands apart. With its own separate front entrance, kitchen, wet bar, family room, and walkout to the backyard, it offers meaningful flexibility. The backyard walkout gives the lower level a bright, open feel, while the separate entrance adds privacy, function, and long-term value. Located in the highly sought-after neighbourhood, the home sits close to schools, parks, Mississauga Golf and Country Club, Huron Park Recreation Centre, Trillium Hospital, Square One, shopping, community amenities, transit, Cooksville GO, and major routes including the QEW. (id:63626)
Listed by: JOE BATTAGLIA, Broker of Record, RE/MAX REALTY SPECIALISTS INC.

Home facts and features

Price details
List Price
Gross Taxes for 2026
$6,190
Home facts
Bedrooms
4
Full Bathrooms
2
Parking Spaces
4
Parking Details
Attached Garage, Garage
Property Type
House
Depth
125 feet
Frontage
30.0 feet
Title
Freehold
Style
Raised bungalow
Exterior Finish
Brick, Aluminum siding
Heating Type
Forced air, Natural gas
Cooling
Central air conditioning
Basement Details
Finished, Separate entrance, Walk-up, , ,
Features
Carpet Free
Appliances
Central Vacuum, Dishwasher, Dryer, Garage door opener, Microwave, Range, Refrigerator, Washer, Water Heater
Community
Agent details
Primary Agent
JOE BATTAGLIA
Primary Broker
RE/MAX REALTY SPECIALISTS INC.
Listing details
Days on REW
1 Day
MLS® Number
W13515394
Source
Canadian Real Estate Association

Is this your listing? Help it to stand out.

Mortgage Calculator

Estimated Payments
Purchase Price
Mortgage Total
Down Payment
Amortization
25 Years
Interest Rate
3.99%

Connect with our mortgage partner

REW Money

REW Money

REW Money

Connect with a mortgage expert

The displayed rates are provided as guidance only, are not guaranteed, or are to be considered an approval of credit. Approval will be based solely on your personal situation. You are encouraged to speak with a Mortgage Professional for the most accurate information and to determine your eligibility.

Property Insights

Cashmere Avenue Public School
  • Public
  • JK - 6
Mary Fix Catholic School
  • Catholic
  • JK - 8
Father Daniel Zanon Elementary School
  • Catholic
  • JK - 8
Meadow Green Academy
  • Private
  • PS - 8
St Jerome School
  • Catholic
  • JK - 8
Hawthorn Public School
  • Public
  • JK - 8
Chris Hadfield Public School
  • Public
  • JK - 5
Floradale Public School
  • Public
  • JK - 6
St Martin Secondary School
  • Catholic
  • 9 - 12
St. John XXIII Catholic Elementary School
  • Catholic
  • JK - 8
School catchments and distances are intended to be used as reference only. To verify enrolment eligibility for a property, contact the school directly.Report Incorrect Info
Listing data is subject to copyright, disclaimer, and additional requirements from the data provider. See our Terms of Use for terms applicable to this listing. Listing data was last updated on 2026-07-14.

