For Sale: 257 Ottawa Street N, Kitchener, ON - REW
Boost your listing
Listing featured. Your listing will be featured on REW.
View featured placement
$699,900
4 bd 3 ba 1500 - 1999 sf House

257 Ottawa Street NKitchener, ON, N2H 3K9

  • 4 Bed
  • 3 Bath
  • 1500 - 1999 Sqft
  • House

About this home

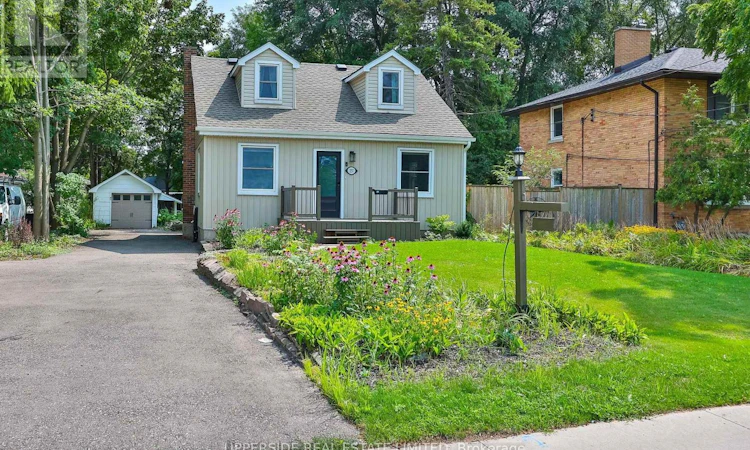
Welcome to 257 Ottawa Street N, Kitchener - a beautifully updated detached home offering comfortable living spaces, thoughtful improvements, and a backyard that gives you even more space to relax, entertain, and enjoy being outdoors. The welcoming front porch and picturesque front yard lead into a bright main level featuring luxury laminate flooring, updated light fixtures, fresh paint, and abundant natural light. The updated kitchen offers quartz countertops, stylish backsplash, under-cabinet lighting, updated flooring, dual pantries, and high-end stainless steel appliances installed in 2023. The adjoining dining area is ideal for family meals and entertaining, with a convenient 2-piece powder room nearby. The living room flows seamlessly into the dining area and the comfortable family room. A main-floor bedroom offers flexibility for guests, a home office, or convenient one-level living. Upstairs features three additional bedrooms with built-in closet storage and a updated 4-piece bathroom with glass-enclosed tub. The lower level offers flexible additional space and a 1-piece bathroom with standing shower, ready for the next homeowner to personalize. Outside, the generous backyard features a deck, gazebo, firepit, partially fenced yard, and repaired front and rear rock walls - plenty of space to relax or entertain. The current owners have also completed several practical updates, including: New electronic locks on front & back doors; Front, rear & garage decks stripped and painted; Professional arborist assessment and tree maintenance; Professional plumbing and drain clean-out to the city connection; Furnace venting replaced to bring it up to code; New carpet runner on stairs; New blinds in living room, office & primary bedroom; Front & rear rock walls repaired. A 1-car garage and generous driveway provide ample parking. Conveniently located near public transit, major expressways, shopping, restaurants, schools, and everyday amenities. (id:63626)
Listed by: SARA JANE SEREDNICKI, Salesperson, UPPERSIDE REAL ESTATE LIMITED

Home facts and features

Price details
List Price
Gross Taxes for 2026
$4,035
Home facts
Bedrooms
4
Full Bathrooms
1
Partial Bathrooms
2
Parking Spaces
7
Parking Details
Detached Garage, Garage
Property Type
House
Depth
180 feet
Frontage
66.0 feet
Title
Freehold
Exterior Finish
Vinyl siding
Heating Type
Forced air, Natural gas
Cooling
Central air conditioning
Basement Details
Partially finished,
Features
Wooded area
Appliances
Dishwasher, Dryer, Garage door opener, Hood Fan, Microwave, Refrigerator, Stove, Washer, Water Heater, Water softener, Window Coverings
Agent details
Primary Agent
Primary Broker
UPPERSIDE REAL ESTATE LIMITED
Listing details
Days on REW
1 Day
MLS® Number
X13696922
Source
Canadian Real Estate Association

Is this your listing? Help it to stand out.

Mortgage Calculator

Estimated Payments
Purchase Price
Mortgage Total
Down Payment
Amortization
25 Years
Interest Rate
3.99%

Connect with our mortgage partner

REW Money

REW Money

REW Money

Connect with a mortgage expert

The displayed rates are provided as guidance only, are not guaranteed, or are to be considered an approval of credit. Approval will be based solely on your personal situation. You are encouraged to speak with a Mortgage Professional for the most accurate information and to determine your eligibility.

Property Insights

Sheppard Public School
  • Public
  • JK - 6
St Anne Catholic Elementary School
  • Catholic
  • JK - 8
Eastwood Collegiate Institute
  • Public
  • 9 - 12
Smithson Public School
  • Public
  • JK - 6
Franklin Public School
  • Public
  • JK - 6
St Daniel Catholic Elementary School
  • Catholic
  • JK - 8
Sunnyside Public School
  • Public
  • 7 - 8
Cameron Heights Collegiate Institute
  • Public
  • 9 - 12
Stanley Park Public School
  • Public
  • 7 - 8
Suddaby Public School
  • Public
  • JK - 6
School catchments and distances are intended to be used as reference only. To verify enrolment eligibility for a property, contact the school directly.Report Incorrect Info
Listing data is subject to copyright, disclaimer, and additional requirements from the data provider. See our Terms of Use for terms applicable to this listing. Listing data was last updated on 2026-08-20.
We use cookies and other technologies for functionality, security, and to provide you with a personalized experience on our online services. By continuing to use our online services, you agree to our Privacy Policy and Terms of Use. For information on how to adjust your privacy settings, visit our Cookie Policy.
Dismiss

