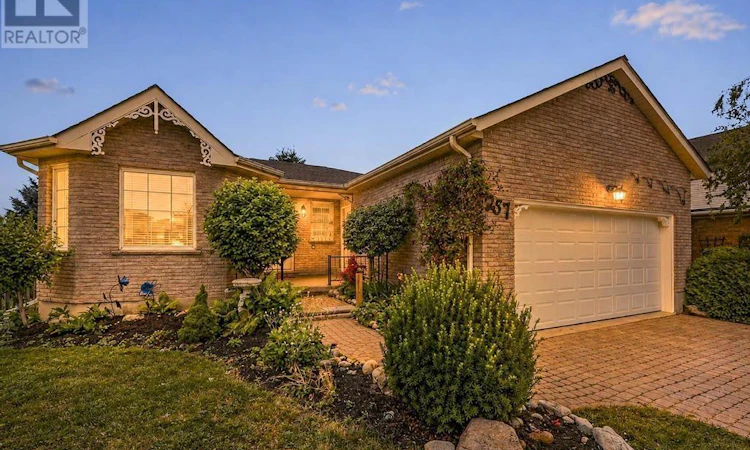
For Sale: 257 Fennel Street, Blenheim, ON - REW
Boost your listing
Listing featured. Your listing will be featured on REW.
View featured placement
$759,900
4 bd 3 ba 1500 - 1999 sf House
257 Fennel Street
Street ViewDirections

257 Fennel StreetBlenheim, ON, N0J 1S0

  • 4 Bed
  • 3 Bath
  • 1500 - 1999 Sqft
  • House

About this home

Welcome to your dream home in the charming, small-town community of Plattsville, Ontario-a peaceful village in Blandford-Blenheim Township, offering small-town charm, friendly neighbours, and easy access to Kitchener-Waterloo just 20 minutes away. This 3-bedroom bungalow is proudly offered for sale for the very first time, lovingly built by the original owners in 1995 and meticulously maintained ever since and freshly painted on the main level. Nestled on a premium lot backing directly onto serene greenspace with a picturesque storm water pond, this property delivers privacy, natural beauty, and stunning views that change with the seasons-perfect for enjoying morning coffee or evening sunsets. Step inside to find spacious principal rooms filled with natural light, ideal for comfortable family living or relaxed entertaining. The main floor features three well-appointed bedrooms, including a primary suite, along with two full bathrooms. The layout is thoughtfully designed for easy one-level living, making it an excellent choice for starting a family, empty-nesters looking to downsize, or anyone seeking that perfect blend of space and simplicity. The finished walkout basement adds tremendous versatility-whether as extra living space, a rec room, home office, or guest suite-complete with direct access to the backyard oasis. Outside, the two-car attached garage provides ample parking and storage. The backyard is a true highlight: a walk-out deck offers magnificent panoramic views over the greenspace and pond, while a covered patio provides a shaded spot for year-round outdoor enjoyment, barbecues, or simply unwinding amid nature. In quaint Plattsville, you'll enjoy a welcoming community atmosphere with nearby parks, trails, and the convenience of modern amenities nearby-without the hustle of city life. A timeless family home ready for its next chapter-schedule your viewing today! (id:63626)
Listed by: MARTIN DENIS SARKISSIAN, Broker of Record, CENTURY 21 FIRST CANADIAN CORP

Home facts and features

Price details
List Price
Gross Taxes for 2026
$3,950
Home facts
Bedrooms
4
Full Bathrooms
3
Parking Spaces
4
Parking Details
Attached Garage, Garage
Property Type
House
Depth
118 feet
Frontage
59.0 feet
Title
Freehold
Style
Bungalow
Exterior Finish
Vinyl siding, Brick Facing
Heating Type
Forced air, Natural gas
Basement Details
Finished, Partially finished, Full, Walk out, ,
Features
Sloping
Appliances
Water Heater, Water meter
Agent details
Primary Agent
MARTIN DENIS SARKISSIAN
Primary Broker
CENTURY 21 FIRST CANADIAN CORP
Secondary Agent
LYNNE RONHOLM
Secondary Broker
CENTURY 21 FIRST CANADIAN CORP
Listing details
Days on REW
19 Days
Property Views
24
MLS® Number
X13536524
Source
Canadian Real Estate Association
Board
London and St. Thomas Association of REALTORS®

Is this your listing? Help it to stand out.

Mortgage Calculator

Estimated Payments
Purchase Price
Mortgage Total
Down Payment
Amortization
25 Years
Interest Rate
3.99%

Connect with our mortgage partner

REW Money

REW Money

REW Money

Connect with a mortgage expert

The displayed rates are provided as guidance only, are not guaranteed, or are to be considered an approval of credit. Approval will be based solely on your personal situation. You are encouraged to speak with a Mortgage Professional for the most accurate information and to determine your eligibility.

Property Insights

Plattsville & District Public School
  • Public
  • JK - 8
School catchments and distances are intended to be used as reference only. To verify enrolment eligibility for a property, contact the school directly.Report Incorrect Info
Listing data is subject to copyright, disclaimer, and additional requirements from the data provider. See our Terms of Use for terms applicable to this listing. Listing data was last updated on 2026-07-26.

