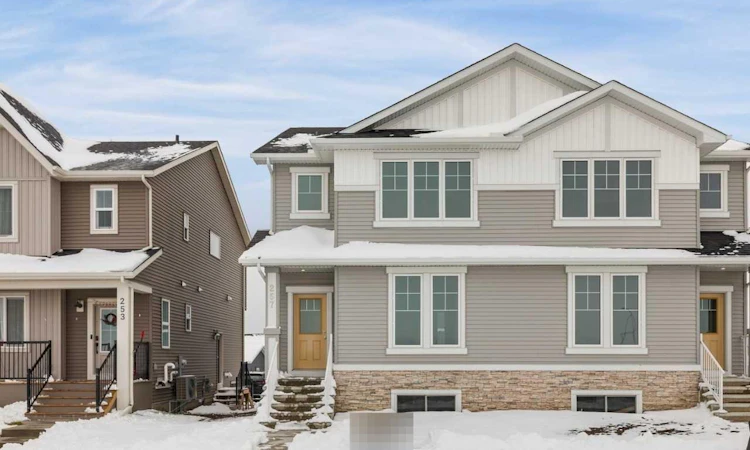
For Sale: 257 Bridgeport Gate, Chestermere, AB - REW
Boost your listing
Listing featured. Your listing will be featured on REW.
View featured placement
$546,800
3 bd • 3 ba • 1784 sf • Duplex

257 Bridgeport GateChestermere, AB, T1X 3E2

  • 3 Bed
  • 3 Bath
  • 1784 Sqft
  • Duplex

About this home

The Concord offers a welcoming first impression with a layout that makes excellent use of its space. At the heart of the main floor, the Kitchen features a Central Island and a Pantry, with the adjoining Dining Nook providing plenty of room to bring everyone around the table. The Great room sits just beyond, creating a natural gathering space, while a Powder room and direct access to the Rear Deck round out the level. The upper floor is dedicated to Rest and Privacy, with three bedrooms, two full bathrooms and a separate laundry area. The primary bedroom enjoys its own Walk-in Closet and Ensuite, with Dual Vanity and a Soaker tub. With 1,717 sq. ft. of living space, the Concord offers a well-balanced arrangement across both levels. The 90 sq. ft. deck adds an outdoor breathing room for a morning coffee or some fresh air. The Concord is part of Bridgeport, where green spaces, parks and scenic pathways shape the surroundings, while nearby Chestermere Lake adds to the area's appeal. The Concord pairs a well-considered three-bedroom layout with details that bring added ease to everyday living. A central Kitchen Island, Walk-in Pantry, private Primary Ensuite and upper-floor Laundry make the home as practical as it is inviting, while the 90 sq. ft. Rear Deck offers a welcome extension outdoors. It's setting in Bridgeport adds another layer of appeal, with neighborhood Parks, interconnected Pathways and a Wetland Park woven into the community. Nearby Chestermere Lake, local Shopping, Schools and Recreational amenities keep everyday conveniences within reach, while easy access to Calgary makes commuting simple. Photos are representative.
Listed by: David Lofthaug, Bode Platform Inc.

Home facts and features

Price details
List Price
Home facts
Bedrooms
3
Full Bathrooms
2
Partial Bathrooms
1
Parking Spaces
2
Property Type
Duplex
Lot Size
2976 ft²
Frontage
27.17 sqft
Year Built
Built in 2026 (0 yrs old)
Style
2 Storey,Attached-Side by Side
Exterior Finish
Stone, Vinyl Siding, Wood Frame
Heating Type
Forced Air, Natural Gas
Basement Details
Full
Features
Built-in Features, Deck, Double Vanity, Kitchen Island, Lake, Pantry, Park, Playground, Quartz Counters, Schools Nearby, Shopping Nearby, Sidewalks, Soaking Tub, Upper Level, Walk-in Closet(s)
Appliances
Dishwasher, Microwave, Range, Refrigerator, Stove
Agent details
Primary Agent
Primary Broker
Bode Platform Inc.
Listing details
Days on REW
2 Days
MLS® Number
A2359522
Source
Pillar 9
Board
Central Alberta REALTORS® Association
Is this your listing? Help it to stand out.

Mortgage Calculator

provided by REW Digital Ltd
Estimated Payments
Purchase Price
Mortgage Total
Down Payment
Amortization
25 Years
Interest Rate
3.99%

Connect with our mortgage partner

Aamir Khalique

Aamir Khalique

Dominion Lending

Found a home you love? Let's get you pre-approved and mortgage-ready so you can shop with confidence and make stronger offers.

Connect with a mortgage expert

The displayed rates are provided as guidance only, are not guaranteed, or are to be considered an approval of credit. Approval will be based solely on your personal situation. You are encouraged to speak with a Mortgage Professional for the most accurate information and to determine your eligibility.

Property Insights

St. Gabriel The Archangel School
  • n/a
  • -
  • In Catchment
Prairie Waters Elementary School
  • n/a
  • -
  • In Catchment
Rainbow Creek Elementary School
  • n/a
  • -
  • In Catchment
Our Lady Of Wisdom School
  • n/a
  • -
  • In Catchment
Chestermere Lake Middle School
  • n/a
  • -
  • In Catchment
Chestermere Learning Connection
  • n/a
  • -
  • In Catchment
Tyndale Christian School
  • n/a
  • -
  • In Catchment
East Lake School
  • n/a
  • -
  • In Catchment
Prince Of Peace Lutheran School
  • n/a
  • -
  • In Catchment
Khalsa School Calgary Educational Foundation
  • n/a
  • -
  • In Catchment
School catchments and distances are intended to be used as reference only. To verify enrolment eligibility for a property, contact the school directly.Report Incorrect Info
Listing data is subject to copyright, disclaimer, and additional requirements from the data provider. See our Terms of Use for terms applicable to this listing. Listing data was last updated on 2026-11-20.
We use cookies and other technologies for functionality, security, and to provide you with a personalized experience on our online services. By continuing to use our online services, you agree to our Privacy Policy and Terms of Use. For information on how to adjust your privacy settings, visit our Cookie Policy.
Dismiss