For Sale: 2565 Marshwood Road, Ottawa, ON - REW
Boost your listing
Listing featured. Your listing will be featured on REW.
View featured placement
$869,900
3 bd 2 ba 1500 - 1999 sf House

2565 Marshwood RoadOttawa, ON, K0A 1L0

Carp
  • 3 Bed
  • 2 Bath
  • 1500 - 1999 Sqft
  • House

About this home

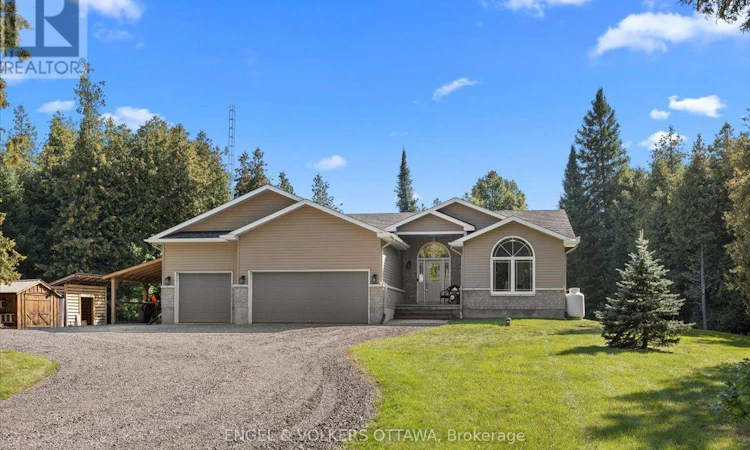
2565 Marshwood Road is a beautiful, quality-built 3-bedroom, 2-bath bungalow set on a private 4-acre lot surrounded by mature trees. Inside, the open-concept layout centres on a spacious kitchen with a large breakfast bar and walk-in pantry, overlooking the living and dining areas. A wood-burning fireplace bridges the kitchen and living room, giving the main living area a warm focal point. The floor plan separates the primary bedroom from the two additional bedrooms, a layout that works well for families and guests alike. The primary bedroom includes a walk-in closet and ensuite with a large soaker tub and separate shower, while a full bath serves the other two bedrooms. The triple-car garage offers inside entry to a convenient mudroom and laundry area. The unfinished lower level offers ample space to customize and finish to suit your needs, whether a recreation room, home gym, movie room, or additional living space, the options are endless. Key updates include a new furnace and heat pump (2025), an owned hot water tank, updated light fixtures, and more. Outside, an enclosed porch with a hot tub overlooks the fire pit and private yard, a comfortable place to unwind in any season. Outbuildings add room for storage, toys, and a workshop. The setting offers quiet country living with the charm of Carp Village and Almonte close at hand, from the Saturday farmers' market and annual fall fair to local cafés and shops. Highway 417 is only minutes away, with Kanata just 15 minutes from home. (id:63626)
Listed by: Sarah Hunter, Broker, ENGEL & VOLKERS OTTAWA

Home facts and features

Price details
List Price
Gross Taxes for 2026
$4,886
Home facts
Bedrooms
3
Full Bathrooms
2
Parking Spaces
13
Parking Details
Garage, Attached Garage
Property Type
House
Lot Size
200 ft x 872 ft (4.0 acres)
Depth
872 feet
Frontage
200.0 feet
Title
Freehold
Style
Bungalow
Exterior Finish
Brick, Vinyl siding
Heating Type
Heat Pump, Forced air, Propane
Cooling
Central air conditioning
Basement Details
Unfinished,
Features
Fireplace(s), Smoke Detectors, Wooded area
Appliances
Central Vacuum, Dishwasher, Dryer, Hood Fan, Hot Tub, Microwave, Refrigerator, Stove, Washer, Water Heater, Water Treatment
Community
Agent details
Primary Agent
Primary Broker
ENGEL & VOLKERS OTTAWA
Listing details
Days on REW
1 Day
MLS® Number
X13781800
Source
Canadian Real Estate Association
Board
Ottawa Real Estate Board

Is this your listing? Help it to stand out.

Mortgage Calculator

Estimated Payments
Purchase Price
Mortgage Total
Down Payment
Amortization
25 Years
Interest Rate
3.99%

Connect with our mortgage partner

REW Money

REW Money

REW Money

Connect with a mortgage expert

The displayed rates are provided as guidance only, are not guaranteed, or are to be considered an approval of credit. Approval will be based solely on your personal situation. You are encouraged to speak with a Mortgage Professional for the most accurate information and to determine your eligibility.

Property Insights

École De La Vallée-Des-Voyageurs (Sainte-Marie)
  • n/a
  • -
  • In Catchment
École Primaire Onslow (Onslow)
  • n/a
  • -
  • In Catchment
École Des Tournesols (Tournesols, Des)
  • n/a
  • -
  • In Catchment
École Internationale Du Village (Limoges)
  • n/a
  • -
  • In Catchment
École Internationale Du Village (Saint-Paul)
  • n/a
  • -
  • In Catchment
École Lord Aylmer (Lord Aylmer Senior Campus)
  • n/a
  • -
  • In Catchment
École Des Tournesols (Nouvelle École Primaire À Gatineau)
  • n/a
  • -
  • In Catchment
École Lord Aylmer (Lord Aylmer Junior Campus)
  • n/a
  • -
  • In Catchment
École Montessori De l'Outaouais
  • n/a
  • -
  • In Catchment
École Secondaire Grande-Rivière
  • n/a
  • -
  • In Catchment
School catchments and distances are intended to be used as reference only. To verify enrolment eligibility for a property, contact the school directly.Report Incorrect Info
Listing data is subject to copyright, disclaimer, and additional requirements from the data provider. See our Terms of Use for terms applicable to this listing. Listing data was last updated on 2026-09-14.
We use cookies and other technologies for functionality, security, and to provide you with a personalized experience on our online services. By continuing to use our online services, you agree to our Privacy Policy and Terms of Use. For information on how to adjust your privacy settings, visit our Cookie Policy.
Dismiss

