For Sale: 256 Scholfield Avenue S, Welland, ON - REW
Boost your listing
Listing featured. Your listing will be featured on REW.
View featured placement
$539,900
3 bd 2 ba 1100 - 1499 sf House

256 Scholfield Avenue SWelland, ON, L3B 1N7

  • 3 Bed
  • 2 Bath
  • 1100 - 1499 Sqft
  • House

About this home

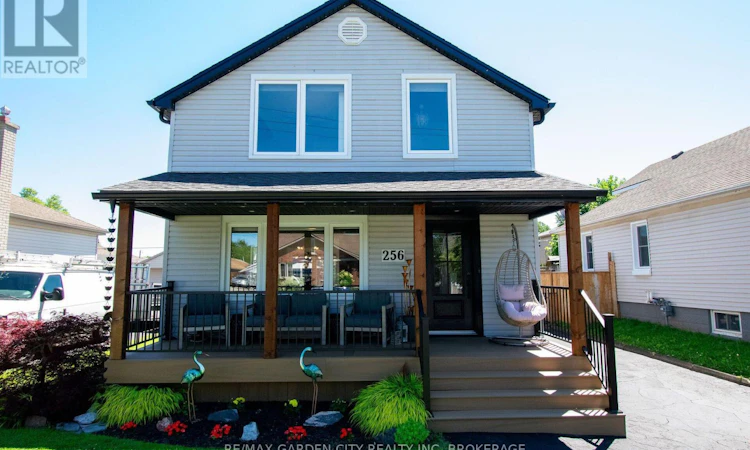
Welcome to this beautifully updated two-storey home, offering the perfect blend of modern style and everyday comfort. Step into the inviting front foyer and you'll immediately appreciate the warm, cozy living room featuring elegant engineered hardwood flooring throughout. The heart of the home is the stunning, fully renovated open-concept kitchen, thoughtfully designed with modern finishes, ample cabinetry, generous counter space and updated appliances. Flowing seamlessly into the dining area, it's the perfect setting for family meals, entertaining guests, or enjoying your morning coffee. Sliding doors from the kitchen leads you to a large backyard deck with gazebo .The deck is set up with multiple entertainment areas including an above ground pool. This unique and spacious area is set up perfectly for all your outdoor enjoyment!! Upstairs, you'll find a fully renovated spa like bath and three bedrooms, providing comfortable accommodations for a growing family, guests, or a home office. Fully finished basement with a open rec room space currently being used as a home gym. Finishing off the lower level is a 3pcs bathroom and laundry room with plenty of storage. The functional layout offers plenty of space to relax and unwind. This move-in-ready home combines tasteful updates with a welcoming atmosphere, making it ideal for families, first-time buyers, or anyone looking for a stylish home that's ready to enjoy from day one. Updates from original include kitchen & appliances (2022), second floor bathrooms (2020), roof (2017), furnace & A/C approx. (2014), most windows, doors & window treatments approx. (2020), composite front porch, railings, Douglas fir wood posts, soffit facia & eaves (2024). Don't miss your opportunity to make this exceptional property your own . (id:63626)
Listed by: Paul Marcov, Salesperson, RE/MAX GARDEN CITY REALTY INC, BROKERAGE

Home facts and features

Price details
List Price
Gross Taxes for 2026
$2,496
Home facts
Bedrooms
3
Full Bathrooms
2
Parking Spaces
4
Parking Details
Garage, Detached Garage
Property Type
House
Depth
100.3 feet
Frontage
45.1 feet
Title
Freehold
Exterior Finish
Vinyl siding
Heating Type
Forced air, Natural gas
Cooling
Central air conditioning
Pool
Above Ground Pool
Basement Details
Finished, Full
Features
Carpet Free, Dry, Flat site, Smoke Detectors
Appliances
Water meter
Agent details
Primary Agent
Paul Marcov
Primary Broker
RE/MAX GARDEN CITY REALTY INC, BROKERAGE
Listing details
Days on REW
3 Days
MLS® Number
X13565116
Source
Canadian Real Estate Association
Board
Niagara Association of REALTORS®

Is this your listing? Help it to stand out.

Mortgage Calculator

Estimated Payments
Purchase Price
Mortgage Total
Down Payment
Amortization
25 Years
Interest Rate
3.99%

Connect with our mortgage partner

REW Money

REW Money

REW Money

Connect with a mortgage expert

The displayed rates are provided as guidance only, are not guaranteed, or are to be considered an approval of credit. Approval will be based solely on your personal situation. You are encouraged to speak with a Mortgage Professional for the most accurate information and to determine your eligibility.

Property Insights

Princess Elizabeth Public School
  • Public
  • JK - 8
DSBN Academy
  • Public
  • 6 - 12
Confédération
  • Public
  • 7 - 12
St Andrew Catholic Elementary School
  • Catholic
  • JK - 8
Eastdale Secondary School
  • Public
  • 9 - 12
ÉÉC Saint-François-d'Assise
  • Catholic
  • JK - 8
Plymouth Public School
  • Public
  • JK - 8
É Élém Champlain
  • Public
  • JK - 6
St Mary Catholic Elementary School
  • Catholic
  • JK - 8
Diamond Trail Public School
  • Public
  • JK - 8
School catchments and distances are intended to be used as reference only. To verify enrolment eligibility for a property, contact the school directly.Report Incorrect Info
Listing data is subject to copyright, disclaimer, and additional requirements from the data provider. See our Terms of Use for terms applicable to this listing. Listing data was last updated on 2026-07-18.

