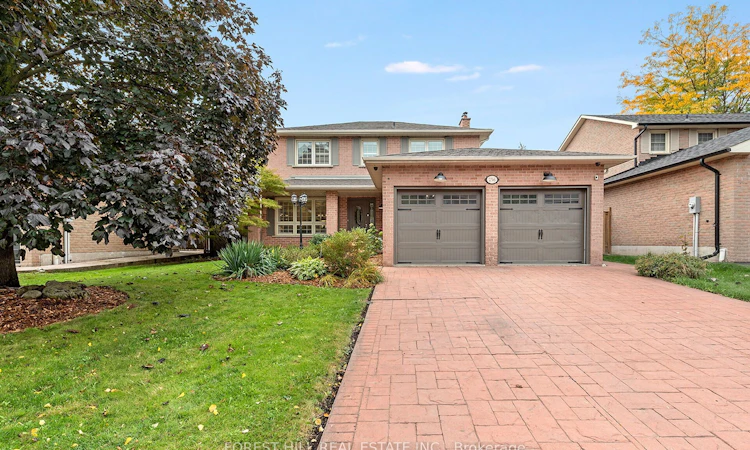
For Sale: 256 Randall Crescent, Milton, ON - REW
Boost your listing
Listing featured. Your listing will be featured on REW.
View featured placement
$1,149,999
3 bd • 4 ba • 1500 - 2000 sf • House

256 Randall CrescentMilton, ON, L9T 4X7

Timberlea
  • 3 Bed
  • 4 Bath
  • 1500 - 2000 Sqft
  • House

About this home

Welcome To 256 Randall Crescent, A beautifully maintained 3-bedroom, 3-bathroom home with an exceptional backyard meant to be enjoyed!!Designed with a thoughtful where for detail, the home features classic wainscoting, custom built in shelving and curated living spaces that feel modern, refined and effortlessly put together.The main level offers a warm and inviting easy flow between the kitchen, dining and living areas, creating a comfortable setting for both family life and entertaining.The kitchen is purposefully positioned at the heart of the home, overlooking the dining space and offering a natural gathering place for everyday meals and special occasions alike.The damily room offers a cozy retreat with a wood-burning fireplace - perfect for quiet evenings at home. The fully finished basement extends the living space with a second fire place and plenty of room for relaxed family time like movie nights with a combined space for a home office, or a gym! Head out to the backyard oasis that truly makes this home special. The generous pool takes centre stage, surrounded by landscaped gardens, a stunning pergola, dedicated entertaining space with a bar and multiple areas to lounge and relax family and friends to gather!. Located In A Sought-after Milton Neighbourhood Close To Parks, Schools, Shopping, Restaurants And Everyday Amenities, 256 Randall Crescent Offers The Kind Of Home That Invites You To Settle In, Slow Down And Enjoy Where You Live.
Listed by: Vanessa Rosati, Salesperson, FOREST HILL REAL ESTATE INC.

Home facts and features

Price details
List Price
Gross Taxes for 2026
$6,255
Home facts
Bedrooms
3
Full Bathrooms
4
Parking Spaces
4
Parking Details
Private Double
Property Type
House
Lot Size
55 ft x 120 ft (6620 ft²)
Depth
120.18
Frontage
55.09
Year Built
31 - 50 yrs old
Exterior Finish
Brick
Heating Type
Forced Air, Gas
Cooling
Central Air
Pool
Inground
Basement Details
Finished, Full
Features
Hospital, Park, Public Transit, Rec./Commun.Centre, School, School Bus Route
Community
Agent details
Primary Agent
Vanessa Rosati
Primary Broker
FOREST HILL REAL ESTATE INC.
Listing details
Days on REW
1 Day
MLS® Number
W13859920
Source
Toronto Real Estate Board
Is this your listing? Help it to stand out.

Mortgage Calculator

Estimated Payments
Purchase Price
Mortgage Total
Down Payment
Amortization
25 Years
Interest Rate
3.99%

Connect with our mortgage partner

Frank Mortgage

Frank Mortgage

Canada's No Fee Mortgage Marketplace

Online mortgage broker offering quick and simple access to Canada's top lenders – compare rates and complete your mortgage in a secure online environment

Connect with a mortgage expert

The displayed rates are provided as guidance only, are not guaranteed, or are to be considered an approval of credit. Approval will be based solely on your personal situation. You are encouraged to speak with a Mortgage Professional for the most accurate information and to determine your eligibility.

Property Insights

E W Foster School
  • Public
  • JK - 5
Sam Sherratt Public School
  • Public
  • JK - 8
Bruce Trail Public School
  • Public
  • JK - 8
St. Anthony of Padua Catholic Elementary School
  • Catholic
  • JK - 8
Bishop Paul Francis Reding Secondary School
  • Catholic
  • 9 - 12
St Peters School
  • Catholic
  • JK - 8
Milton Christian School
  • Private
  • Pre-K - 8
Robert Baldwin Public School
  • Public
  • JK - 5
Guardian Angels Catholic Elementary School
  • Catholic
  • JK - 8
ÉÉC Saint-Nicolas
  • Catholic
  • JK - 6
School catchments and distances are intended to be used as reference only. To verify enrolment eligibility for a property, contact the school directly.Report Incorrect Info
Listing data is subject to copyright, disclaimer, and additional requirements from the data provider. See our Terms of Use for terms applicable to this listing. Listing data was last updated on 2026-10-04.
We use cookies and other technologies for functionality, security, and to provide you with a personalized experience on our online services. By continuing to use our online services, you agree to our Privacy Policy and Terms of Use. For information on how to adjust your privacy settings, visit our Cookie Policy.
Dismiss

