For Sale: 256 Palmer Road, Belleville, ON - REW
Boost your listing
Listing featured. Your listing will be featured on REW.
View featured placement
$799,900
4 bd • 3 ba • 2500 - 2999 sf • House

256 Palmer RoadBelleville, ON, K8N 4Z2

  • 4 Bed
  • 3 Bath
  • 2500 - 2999 Sqft
  • House

About this home

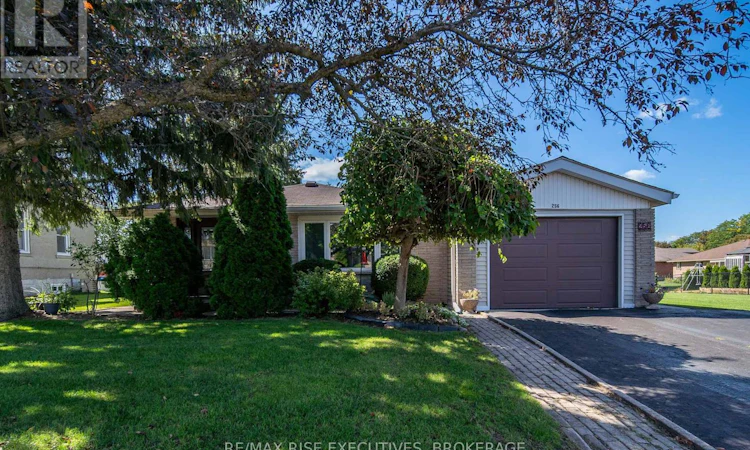
Offered for resale for the first time, 256 Palmer Road is a beautifully maintained, all-brick back-split with an impressive amount of living space, a versatile layout, and a backyard made for entertaining. Lovingly cared for by its original owners, this home offers plenty of room for families to grow and gather. The bright, open-concept main level features a spacious living room, generous dining area with built-in shelving, and large patio doors that fill the space with natural light while providing access to the side yard and attached single-car garage. The updated kitchen features stone countertops, custom cabinetry with full-height uppers and crown moulding, a gas range, and a large window overlooking the outdoors. Upstairs, you'll find four generously sized bedrooms and two bathrooms, including a spacious primary bedroom with its own ensuite and oversized closet. The lower level offers additional living space with a comfortable rec. room featuring a built-in bar and cozy gas fireplace, along with a combined bathroom and laundry room and additional storage. One of the home's standout features is the separate in-law suite area with its own private entrance, full kitchen, dining area, and additional living accommodations, offering flexibility for extended family or multigenerational living. Outside, the private backyard is a true highlight. Expansive patio areas create the perfect setting for summer gatherings, outdoor dining, and relaxing poolside, while the inviting in-ground pool is complemented by additional green space for children and pets to enjoy. Notable updates and features include new roof shingles (2026), an owned tankless water heater, and LeafFilter eavestrough guards. With its generous living space, flexible layout, and incredible backyard, this much-loved home offers a rare opportunity to own a property thoughtfully maintained by its original owners. Located on a bus route, close to multiple schools and the new YMCA. Schedule your viewing today! (id:63626)
Listed by: PHIL WILLEMSEN, Salesperson, RE/MAX RISE EXECUTIVES, BROKERAGE

Home facts and features

Price details
List Price
Gross Taxes for 2026
$5,705
Home facts
Bedrooms
4
Full Bathrooms
2
Partial Bathrooms
1
Parking Spaces
3
Parking Details
Garage, Attached Garage
Property Type
House
Lot Size
56 ft x 175 ft (9800 ft²)
Depth
175 feet
Frontage
56.0 feet
Title
Freehold
Exterior Finish
Brick, Vinyl siding
Heating Type
Forced air, Natural gas
Cooling
Central air conditioning
Pool
Outdoor Pool, In Ground Pool
Basement Details
Finished, Apartment in basement, Walk-up, , ,
Features
Carpet Free, Dry, Fireplace(s), In-Law Suite, Paved yard
Appliances
Dishwasher, Dryer, Microwave, Refrigerator, Stove, Washer, Water Heater, Water Heater - Tankless, Water meter
Agent details
Primary Agent
PHIL WILLEMSEN
Primary Broker
RE/MAX RISE EXECUTIVES, BROKERAGE
Secondary Agent
JORDAN QUARESMA
Secondary Broker
RE/MAX RISE EXECUTIVES, BROKERAGE
Listing details
Days on REW
1 Day
MLS® Number
X14112440
Source
Canadian Real Estate Association
Board
Kingston & Area Real Estate Association
Is this your listing? Help it to stand out.

Mortgage Calculator

provided by REW Digital Ltd
Estimated Payments
Purchase Price
Mortgage Total
Down Payment
Amortization
25 Years
Interest Rate
3.99%

Connect with our mortgage partner

Frank Mortgage

Frank Mortgage

Canada's No Fee Mortgage Marketplace

Online mortgage broker offering quick and simple access to Canada's top lenders – compare rates and complete your mortgage in a secure online environment

Connect with a mortgage expert

The displayed rates are provided as guidance only, are not guaranteed, or are to be considered an approval of credit. Approval will be based solely on your personal situation. You are encouraged to speak with a Mortgage Professional for the most accurate information and to determine your eligibility.

Property Insights

Centennial School
  • Public
  • 9 - 12
Sir John A Macdonald Public School
  • Public
  • JK - 8
Our Lady of Fatima Catholic School
  • Catholic
  • JK - 8
Prince Charles Public School
  • Public
  • JK - 8
Susanna Moodie Sr Elementary School
  • Public
  • JK - 8
Park Dale Public School
  • Public
  • JK - 8
Quinte School
  • Public
  • 9 - 12
St Michael Catholic School
  • Catholic
  • JK - 8
Nicholson Catholic College
  • Catholic
  • 9 - 12
Georges Vanier Catholic School
  • Catholic
  • JK - 8
School catchments and distances are intended to be used as reference only. To verify enrolment eligibility for a property, contact the school directly.Report Incorrect Info
Listing data is subject to copyright, disclaimer, and additional requirements from the data provider. See our Terms of Use for terms applicable to this listing. Listing data was last updated on 2026-10-24.
We use cookies and other technologies for functionality, security, and to provide you with a personalized experience on our online services. By continuing to use our online services, you agree to our Privacy Policy and Terms of Use. For information on how to adjust your privacy settings, visit our Cookie Policy.
Dismiss