For Sale: 256 Orchard Crescent, Tay Valley, ON - REW
Boost your listing
Listing featured. Your listing will be featured on REW.
View featured placement
$824,900
3 bd 3 ba 1500 - 1999 sf House

256 Orchard CrescentTay Valley, ON, K7H 0C6

  • 3 Bed
  • 3 Bath
  • 1500 - 1999 Sqft
  • House

About this home

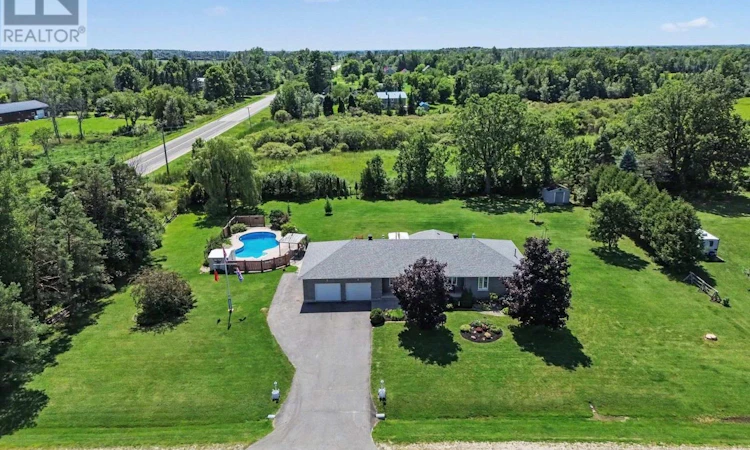
This pretty brick bungalow on a perfect 1 acre lot is located just 3km from downtown heritage Perth in the wonderful neighbourhood of Acheson Acres! Step onto the open air porch & be welcomed inside where the foyer is centre to a lovely formal living room warmed by gas fireplace & formal dining room which would make a convenient office space to work from home. The back of the home is designed for comfort and ease- the expansive kitchen w/island opens to a casual dining area and a sun-drenched family room with access to the patio overlooking your new backyard oasis! You'll be drawn outside to check out the gorgeous free-form in-ground pool with large fenced-in patio & gazebo! This will be the place for family fun all summer long! You'll fall in love with the beautifully landscaped grounds - the private back yard is highlighted by a pretty water feature, green-space galore & another patio w/gazebo perfect to relax & entertain. There's lots of space to garden & play! Back inside, the bedroom wing creates privacy for 3 nice-sized bedrooms + full bath on the main floor. Just off the kitchen, the laundry/mudroom & 2pc bath are conveniently located next to the oversized attached garage! WOW! The HEATED & INSULATED GARAGE is a Hobbiest's dream w/PROPANE HEATER, KING INDUSTRIAL AIR CLEANER, DEDICATED ELECTRICAL PANEL & wash up SINK w/countertop & cabinetry! This is the perfect workshop for the Handyperson in the family - the deep design allows for all of your storage needs + plenty of paved parking for all the toys. The lower level boasts a huge recreation room highlighted by gas fireplace w/ built-ins & a beautiful glass display cabinet to showcase your treasures. There's also a large den/office, 3pc bath, utility rm & lg multi-functional rm w/ handy service entrance. With so many amenities nearby and an abundance of area lakes to explore, you'll love everything about this fabulous country home! Call today & enjoy the rest of summer poolside! Some photos virtually staged. (id:63626)
Listed by: Jennifer Glazier, Salesperson, RE/MAX FRONTLINE REALTY

Home facts and features

Price details
List Price
Gross Taxes for 2026
$4,728
Home facts
Bedrooms
3
Full Bathrooms
2
Partial Bathrooms
1
Parking Spaces
12
Parking Details
Attached Garage, Garage
Property Type
House
Depth
211.7 feet
Frontage
242.9 feet
Title
Freehold
Style
Bungalow
Exterior Finish
Brick
Heating Type
Forced air, Propane
Cooling
Central air conditioning, Air exchanger
Pool
In Ground Pool
Basement Details
Finished, Full, Walk-up, ,
Features
Carpet Free, Fireplace(s), Flat site, Level lot, Open space, Smoke Detectors, Sump Pump
Appliances
Dishwasher, Dryer, Freezer, Garage door opener remote(s), Microwave, Refrigerator, Stove, Washer, Water Heater, Water purifier
Agent details
Primary Agent
Jennifer Glazier
Primary Broker
RE/MAX FRONTLINE REALTY
Listing details
Days on REW
2 Days
MLS® Number
X13636028
Source
Canadian Real Estate Association
Board
Rideau - St. Lawrence Real Estate Board

Is this your listing? Help it to stand out.

Mortgage Calculator

Estimated Payments
Purchase Price
Mortgage Total
Down Payment
Amortization
25 Years
Interest Rate
3.99%

Connect with our mortgage partner

REW Money

REW Money

REW Money

Connect with a mortgage expert

The displayed rates are provided as guidance only, are not guaranteed, or are to be considered an approval of credit. Approval will be based solely on your personal situation. You are encouraged to speak with a Mortgage Professional for the most accurate information and to determine your eligibility.

Property Insights

St. John Intermediate School
  • Catholic
  • 7 - 8
St John Catholic High School
  • Catholic
  • 9 - 12
St John Elementary School
  • Catholic
  • JK - 6
Glen Tay Public School
  • Public
  • JK - 6
School catchments and distances are intended to be used as reference only. To verify enrolment eligibility for a property, contact the school directly.Report Incorrect Info
Listing data is subject to copyright, disclaimer, and additional requirements from the data provider. See our Terms of Use for terms applicable to this listing. Listing data was last updated on 2026-08-05.
We use cookies and other technologies for functionality, security, and to provide you with a personalized experience on our online services. By continuing to use our online services, you agree to our Privacy Policy and Terms of Use. For information on how to adjust your privacy settings, visit our Cookie Policy.
Dismiss

