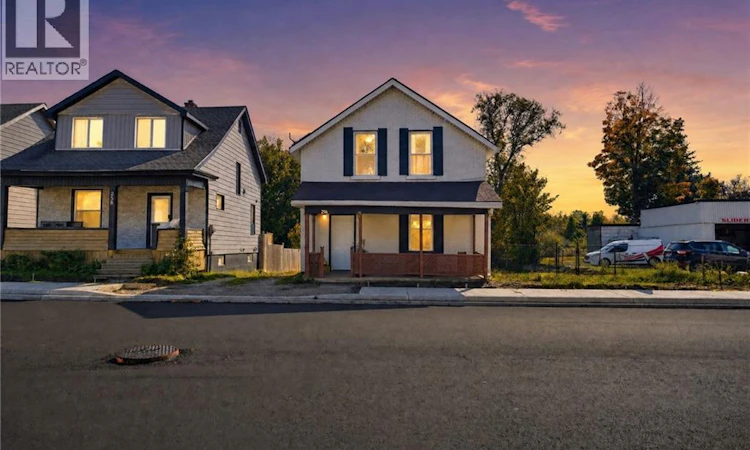
For Sale: 256 Dundas Street, Woodstock, ON - REW
Boost your listing
Listing featured. Your listing will be featured on REW.
View featured placement
$540,000
4 bd • 2 ba • 1354 sf • House

256 Dundas StreetWoodstock, ON, N4S 1B1

  • 4 Bed
  • 2 Bath
  • 1354 Sqft
  • House

About this home

TWO PROPERTIES. ONE UNIQUE OPPORTUNITY IN THE HEART OF WOODSTOCK. Welcome to 252 & 256 Dundas St, a distinctive offering that combines a beautifully maintained family home with an adjoining parcel of land, all in a convenient Woodstock location. Full of warmth and character, this 4 bedroom residence has been lovingly cared for and offers the comfort and practicality of a home designed for everyday living. Featuring a main-floor bedroom, convenient main-floor laundry, a steel roof, and an abundance of parking, this property offers space, functionality, and exceptional versatility. Adding to its appeal is the adjoining parcel at 252 Dundas St, providing additional land and creating a combined property with approximately 60 feet of frontage and 132 feet of depth. Whether you're a family looking for a little more breathing room or a buyer who appreciates the value of additional land in an established urban location, this is an offering worth exploring, with downtown Woodstock, shopping, schools, restaurants, and everyday amenities all within easy reach. Dundas Street has also recently undergone significant municipal infrastructure improvements, including new water and sewer infrastructure, freshly paved asphalt roadway, and new sidewalks, meaningful upgrades to the surrounding streetscape. What makes this offering especially unique is the opportunity to purchase two adjoining properties together, creating a generous footprint in an established Woodstock location. A rare combination of comfortable living, ample outdoor space, and a convenient location close to everything the city has to offer. 256 Dundas St is offered at $540,000, (MLS #40871062) and the adjoining parcel at 252 Dundas St is offered at $60,000 (MLS #40871558). The properties are being sold together for a combined purchase price of $600,000. (id:63626)
Listed by: Brittany Bethune, Salesperson, Real Broker Ontario Ltd.

Home facts and features

Price details
List Price
Gross Taxes for 2026
$2,993
Home facts
Bedrooms
4
Full Bathrooms
2
Parking Details
Open
Property Type
House
Depth
Frontage
33.0 feet
Year Built
Built in 1880 (146 yrs old)
Title
Freehold
Style
Other
Exterior Finish
Brick, Vinyl siding
Heating Type
Forced air, Natural gas
Cooling
Central air conditioning
Basement Details
Unfinished, Full
Features
Crushed stone driveway
Agent details
Primary Agent
Brittany Bethune
Primary Broker
Real Broker Ontario Ltd.
Listing details
Days on REW
1 Day
MLS® Number
40871062
Source
Canadian Real Estate Association
Board
Brantford Regional Real Estate Assn Inc

Is this your listing? Help it to stand out.

Mortgage Calculator

provided by REW Digital Ltd
Estimated Payments
Purchase Price
Mortgage Total
Down Payment
Amortization
25 Years
Interest Rate
3.99%

Connect with our mortgage partner

Frank Mortgage

Frank Mortgage

Canada's No Fee Mortgage Marketplace

Online mortgage broker offering quick and simple access to Canada's top lenders – compare rates and complete your mortgage in a secure online environment

Connect with a mortgage expert

The displayed rates are provided as guidance only, are not guaranteed, or are to be considered an approval of credit. Approval will be based solely on your personal situation. You are encouraged to speak with a Mortgage Professional for the most accurate information and to determine your eligibility.

Property Insights

Central Public School
  • Public
  • JK - 8
Holy Family School
  • Catholic
  • JK - 8
Woodstock Collegiate Institute
  • Public
  • 9 - 12
Southside Public School
  • Public
  • JK - 8
Northdale Public School
  • Public
  • JK - 8
St Patrick's School
  • Catholic
  • JK - 8
College Avenue Secondary School
  • Public
  • 9 - 12
Oliver Stephens Public School
  • Public
  • JK - 8
Winchester Street Public School
  • Public
  • JK - 8
Roch Carrier French Immersion Public School
  • Public
  • K - 8
School catchments and distances are intended to be used as reference only. To verify enrolment eligibility for a property, contact the school directly.Report Incorrect Info
Listing data is subject to copyright, disclaimer, and additional requirements from the data provider. See our Terms of Use for terms applicable to this listing. Listing data was last updated on 2026-10-15.
We use cookies and other technologies for functionality, security, and to provide you with a personalized experience on our online services. By continuing to use our online services, you agree to our Privacy Policy and Terms of Use. For information on how to adjust your privacy settings, visit our Cookie Policy.
Dismiss

