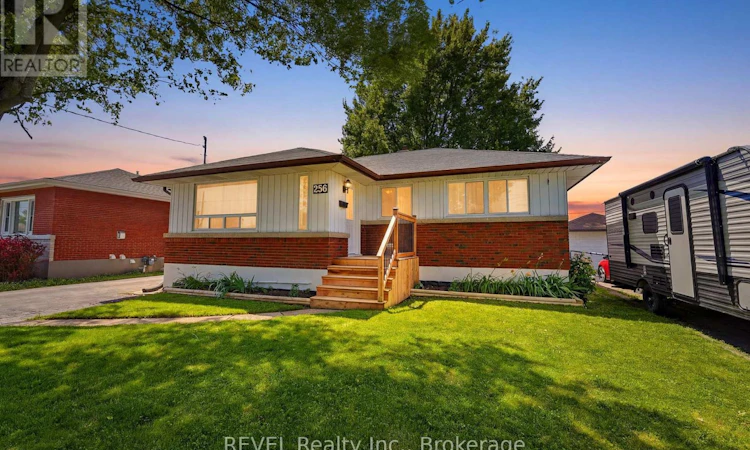
For Sale: 256 Clarke Street, Port Colborne, ON - REW
Boost your listing
Listing featured. Your listing will be featured on REW.
View featured placement
$499,900
4 bd 2 ba 700 - 1099 sf House

256 Clarke StreetPort Colborne, ON, L3K 2G5

  • 4 Bed
  • 2 Bath
  • 700 - 1099 Sqft
  • House

About this home

Welcome to 256 Clarke Street, a Port Colborne bungalow with the kind of location people talk about after they leave. Tucked into a fantastic spot, this home backs right onto Lockview Park, where your back gate opens to a brand new park, a huge open field, and one of Port Colborne's most unique local views: boats passing through the lock, visible right from your own back porch.Inside, the layout is smart, practical, and easy to love. The main floor offers three bedrooms all on one level, making everyday living simple for a growing household, guests, home office needs, or anyone who wants comfortable bungalow living without giving up usable space. The main living area feels bright and welcoming, with an easy flow that makes the home feel relaxed from the moment you walk in.Downstairs, the finished lower level adds even more flexibility with a fourth bedroom, a second washroom, laundry, and another living/rec room space. Movie nights, kids' hangout, workout area, hobby room, guest setup - this level gives you options without feeling complicated.Outside, the property keeps delivering. There's a detached single-car garage, plenty of driveway parking, and room for the real-life Port Colborne essentials: cars, trailers, toys, and yes, maybe even the boat. The backyard connection to the park is the kind of feature you can't easily recreate, giving you green space, fresh air, and a front-row seat to a truly local waterfront-town experience.With a smart bungalow design, flexible finished space, great parking, and a backyard that opens into one of the area's best new outdoor features, 256 Clarke Street is more than a house - it's a lifestyle worth seeing in person. (id:63626)
Listed by: Jay Kalryzian, Salesperson, REVEL Realty Inc., Brokerage

Home facts and features

Price details
List Price
Gross Taxes for 2025
$3,437
Home facts
Bedrooms
4
Full Bathrooms
1
Partial Bathrooms
1
Parking Spaces
4
Parking Details
Garage, Detached Garage
Property Type
House
Depth
120 feet
Frontage
55.0 feet
Title
Freehold
Style
Bungalow
Exterior Finish
Wood, Brick
Heating Type
Forced air, Natural gas
Cooling
Central air conditioning
Basement Details
Finished, Full
Appliances
Dishwasher, Dryer, Microwave, Refrigerator, Stove, Washer, Water Heater
Agent details
Primary Agent
Jay Kalryzian
Primary Broker
REVEL Realty Inc., Brokerage
Secondary Agent
Secondary Broker
REVEL Realty Inc., Brokerage
Listing details
Days on REW
4 Days
MLS® Number
X13518986
Source
Canadian Real Estate Association
Board
Niagara Association of REALTORS®

Is this your listing? Help it to stand out.

Mortgage Calculator

Estimated Payments
Purchase Price
Mortgage Total
Down Payment
Amortization
25 Years
Interest Rate
3.99%

Connect with our mortgage partner

REW Money

REW Money

REW Money

Connect with a mortgage expert

The displayed rates are provided as guidance only, are not guaranteed, or are to be considered an approval of credit. Approval will be based solely on your personal situation. You are encouraged to speak with a Mortgage Professional for the most accurate information and to determine your eligibility.

Property Insights

Lakeshore Catholic High School
  • Catholic
  • 9 - 12
ÉÉC Saint-Joseph
  • Catholic
  • JK - 8
DeWitt Carter Public School
  • Public
  • JK - 8
Oakwood Public School
  • Public
  • JK - 8
St Therese Catholic Elementary School
  • Catholic
  • JK - 8
St John Bosco Catholic Elementary School
  • Catholic
  • JK - 8
McKay Public School
  • Public
  • JK - 8
Port Colborne High School
  • Public
  • 9 - 12
Steele Street Public School
  • Public
  • JK - 8
St Patrick Catholic Elementary School
  • Catholic
  • JK - 8
School catchments and distances are intended to be used as reference only. To verify enrolment eligibility for a property, contact the school directly.Report Incorrect Info
Listing data is subject to copyright, disclaimer, and additional requirements from the data provider. See our Terms of Use for terms applicable to this listing. Listing data was last updated on 2026-07-07.

