For Sale: 2552 Jarvis Street, Mississauga, ON - REW
Boost your listing
Listing featured. Your listing will be featured on REW.
View featured placement
$5,399,000
6 bd 6 ba 5000 - 99999 sf House

2552 Jarvis StreetMississauga, ON, L5C 2P6

Erindale
  • 6 Bed
  • 6 Bath
  • 5000 - 99999 Sqft
  • House

About this home

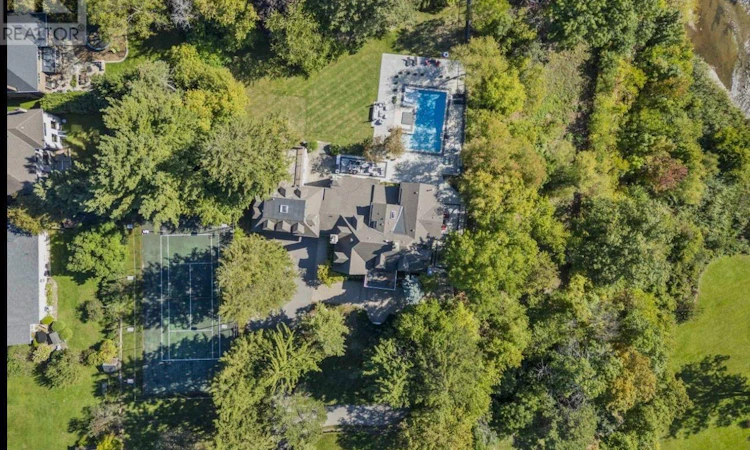
POWER OF SALE OPPORTUNITY!!!!! An extraordinary gated estate where refined luxury meets the natural beauty of the Credit River. Set on 2.77 acres with riparian rights and direct river access, 2552 Jarvis St. offers over 8,700 SF of finished living space, exceptional privacy and an unparalleled resort-inspired lifestyle.A grand arrival leads into light-filled interiors defined by impressive scale, timeless detailing and captivating views. Elegant principal rooms include a formal dining room, living and family rooms with fireplaces and coffered ceilings, creating sophisticated spaces for both entertaining and everyday living.At the centre of the home, the gourmet kitchen makes a statement with a 14-foot quartz island, premium appliances and custom cabinetry, seamlessly connected to the breakfast and family rooms. A private den, gym, full laundry and mudroom, plus a heated oversized garage, complete the main level.Upstairs, the primary retreat features vaulted ceilings, fireplace and a private treetop balcony. The spa-inspired ensuite offers a freestanding tub, heated marble floors and skylit shower. Three additional bedrooms provide generous closet space and radiant-heated bathrooms.A fully self-contained two-bedroom guest suite with kitchen, laundry, living area and balcony offers exceptional flexibility for guests, extended family or staff.Outside, a spectacular resort setting awaits with a saltwater pool and year-round spa, newly crafted by Jameson Pools in 2022-2023. Professional landscape lighting, automated irrigation and ADT/TELUS-monitored security complete the estate.A rare opportunity to own a private riverfront-inspired sanctuary, moments from Credit Valley Golf & Country Club, Port Credit Village and the GTA's finest amenities. (id:63626)
Listed by: STUART COLEMAN, Salesperson, GET SOLD REALTY INC.

Home facts and features

Price details
List Price
Gross Taxes for 2025
$33,756
Home facts
Bedrooms
6
Full Bathrooms
4
Partial Bathrooms
2
Parking Spaces
15
Parking Details
Garage, Attached Garage
Property Type
House
Lot Size
260 ft x 374 ft (2.24 acres)
Depth
374.5 feet
Frontage
260.0 feet
Title
Freehold
Exterior Finish
Stone, Stucco
Heating Type
Forced air, Natural gas
Cooling
Central air conditioning
Pool
In Ground Pool
Basement Details
Full
Features
Carpet Free, Controlled entry, Fireplace(s), Level lot, Wooded area
Appliances
Garage door opener remote(s), Hot Tub
Community
Agent details
Primary Agent
STUART COLEMAN
Primary Broker
GET SOLD REALTY INC.
Listing details
Days on REW
1 Day
MLS® Number
W13783002
Source
Canadian Real Estate Association

Is this your listing? Help it to stand out.

Mortgage Calculator

Estimated Payments
Purchase Price
Mortgage Total
Down Payment
Amortization
25 Years
Interest Rate
3.99%

Connect with our mortgage partner

REW Money

REW Money

REW Money

Connect with a mortgage expert

The displayed rates are provided as guidance only, are not guaranteed, or are to be considered an approval of credit. Approval will be based solely on your personal situation. You are encouraged to speak with a Mortgage Professional for the most accurate information and to determine your eligibility.

Property Insights

The Erindale Academy
  • Private
  • 9 - 12
Holy Name of Mary College School
  • Private
  • 5 - 12
ÉÉC Saint-Jean-Baptiste
  • Catholic
  • JK - 8
Riyadh Alsalehin School
  • Private
  • K - 12
Erindale Secondary School
  • Public
  • 9 - 12
Springfield Public School
  • Public
  • JK - 6
Oakridge Public School
  • Public
  • JK - 6
St Gerard School
  • Catholic
  • JK - 8
Elpis College
  • Private
  • 9 - 12
Sheridan Park Public School
  • Public
  • JK - 6
School catchments and distances are intended to be used as reference only. To verify enrolment eligibility for a property, contact the school directly.Report Incorrect Info
Listing data is subject to copyright, disclaimer, and additional requirements from the data provider. See our Terms of Use for terms applicable to this listing. Listing data was last updated on 2026-09-14.
We use cookies and other technologies for functionality, security, and to provide you with a personalized experience on our online services. By continuing to use our online services, you agree to our Privacy Policy and Terms of Use. For information on how to adjust your privacy settings, visit our Cookie Policy.
Dismiss

