For Sale: 255 Waterloo Street, Wellington North, ON - REW
Boost your listing
Listing featured. Your listing will be featured on REW.
View featured placement
$475,000
3 bd 2 ba 1100 - 1499 sf House

255 Waterloo StreetWellington North, ON, N0G 2L3

Mount Forest
  • 3 Bed
  • 2 Bath
  • 1100 - 1499 Sqft
  • House

About this home

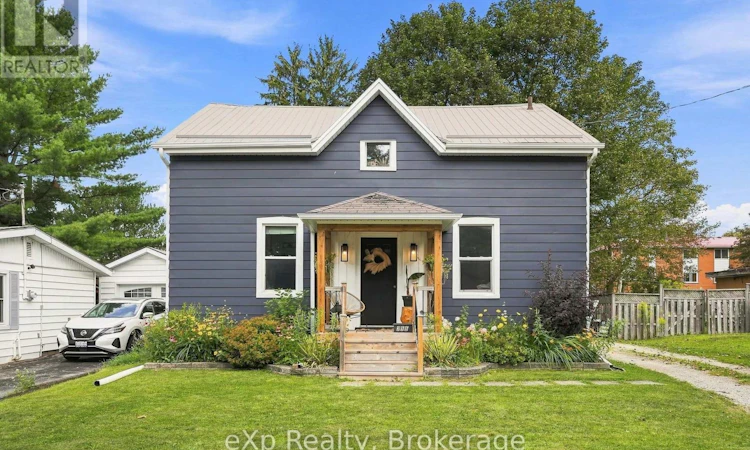
Fully transformed, move-in ready and perfectly positioned for family living! This beautifully updated home blends modern style with everyday functionality, offering thoughtful improvements inside and out and the peace of mind today's buyers are looking for. Oversized windows fill the home with natural light, creating warm and inviting spaces throughout. The flexible layout features two spacious bedrooms on the second level, plus a versatile main-level room that can easily function as a third bedroom, home office or guest space. Two full bathrooms add convenience for busy households, while the inviting family room offers the perfect place to unwind around the cozy gas fireplace. Outside, enjoy the large back deck overlooking the beautifully landscaped yard, with a mature maple tree providing natural shade and a peaceful backdrop for morning coffee or evening entertaining. Extensive exterior updates add to the home's curb appeal and long-term value. Located in a sought-after, family-friendly neighbourhood, you're within walking distance to schools, parks, sports fields, the hospital, medical centre and arena. With an impressive list of updates and nothing left to do but move in, this is the turnkey family home you've been waiting for! Updates include: all new main-level flooring; professionally refinished kitchen with new countertops, backsplash and hardware (2025); professionally painted siding, new soffit, fascia and eavestroughs (2024); front porch and redesigned front flower beds (2022); second-level windows (2021/2022); upstairs bedroom and hallway flooring (2021) and new stackable washer and dryer (2026). (id:63626)
Listed by: RACHEL WHETHAM, Salesperson, eXp Realty

Home facts and features

Price details
List Price
Gross Taxes for 2026
$2,446
Home facts
Bedrooms
3
Full Bathrooms
2
Parking Spaces
3
Parking Details
No Garage
Property Type
House
Lot Size
43 ft x 118 ft (5167 ft²)
Depth
118.8 feet
Frontage
43.6 feet
Title
Freehold
Exterior Finish
Brick, Aluminum siding
Heating Type
Baseboard heaters, Radiant heat, Natural gas
Cooling
Window air conditioner
Basement Details
Unfinished, Full
Features
Fireplace(s), Smoke Detectors
Appliances
Dishwasher, Dryer, Refrigerator, Stove, Washer, Water Heater, Water softener, Window Coverings
Community
Agent details
Primary Agent
RACHEL WHETHAM
Primary Broker
eXp Realty
Listing details
Days on REW
3 Days
MLS® Number
X13782696
Source
Canadian Real Estate Association

Is this your listing? Help it to stand out.

Mortgage Calculator

Estimated Payments
Purchase Price
Mortgage Total
Down Payment
Amortization
25 Years
Interest Rate
3.99%

Connect with our mortgage partner

Frank Mortgage

Frank Mortgage

Canada's No Fee Mortgage Marketplace

Online mortgage broker offering quick and simple access to Canada's top lenders

Connect with a mortgage expert

The displayed rates are provided as guidance only, are not guaranteed, or are to be considered an approval of credit. Approval will be based solely on your personal situation. You are encouraged to speak with a Mortgage Professional for the most accurate information and to determine your eligibility.

Property Insights

St Mary Catholic School
  • Catholic
  • JK - 8
Victoria Cross Public School
  • Public
  • JK - 8
Wellington Heights Secondary School
  • Public
  • 9 - 12
School catchments and distances are intended to be used as reference only. To verify enrolment eligibility for a property, contact the school directly.Report Incorrect Info
Listing data is subject to copyright, disclaimer, and additional requirements from the data provider. See our Terms of Use for terms applicable to this listing. Listing data was last updated on 2026-09-16.
We use cookies and other technologies for functionality, security, and to provide you with a personalized experience on our online services. By continuing to use our online services, you agree to our Privacy Policy and Terms of Use. For information on how to adjust your privacy settings, visit our Cookie Policy.
Dismiss

