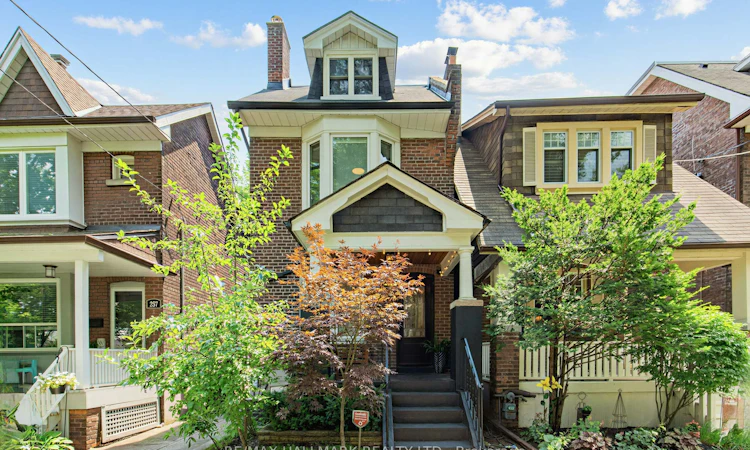
For Sale: 255 Strathmore Boulevard, Toronto, ON - REW
Boost your listing
Listing featured. Your listing will be featured on REW.
View featured placement
$1,538,000
4 + 1 bd 4 ba 1500 - 2000 sf House

255 Strathmore BoulevardToronto, ON, M4J 1P7

Danforth
  • 4 + 1 Bed
  • 4 Bath
  • 1500 - 2000 Sqft
  • House

About this home

A WALKER'S PARADISE! A MUST SEE! Fabulous & stunning detached brick home in prime East York, offering over 2,500 sq. ft. of living space, including the finished basement. With 4+1 bedrooms, 3.5 bathrooms, plus a large (1.5) detached garage via rear laneway, this bright & refined home offers functionality & modern living, plus potential for a feature laneway suite (subject to city approval).The main floor open-concept area is anchored by a fireplace in the living room, followed by the dining room and a stunning kitchen featuring a quartz centre island, high-end appliances, sleek custom cabinetry & a convenient powder room. A floor-to-ceiling window/door leads to a private patio & garage. Hardwood floors run throughout the main and upper levels of the home, adding elegance.The 2nd floor offers three generous bedrooms with large closets & a beautifully finished 5PC bath. The upper level is dedicated to an expansive primary bedroom with a walk-out to a spacious wooden terrace, creating a retreat-like feel. Complete with two closets, a 3PC ensuite & a wet bar with a small fridge, plus a cozy reading nook, this level is a true private escape.The finished basement with a separate entrance provides incredible flexibility, featuring a large recreation room with a kitchenette, an additional bedroom & laundry, ideal for an extended family, home office, guests, or nanny suite.The home's outdoor spaces are a real plus. Relax on the front porch with its seating area, hang out on the back patio, or take in the view from the terrace off the primary bedroom. Each space feels inviting & private, giving you plenty of ways to enjoy the outdoors. Just a short walk to Greenwood & Coxwell subway stations for an easy commute, excellent schools, parks, trendy shops & restaurants on the vibrant Danforth. A rare opportunity to own a thoughtfully designed & gorgeous family home in a vibrant community.
Listed by: Teuta Guci, Salesperson, RE/MAX HALLMARK REALTY LTD.

Home facts and features

Price details
List Price
Gross Taxes for 2026
$7,489
Home facts
Bedrooms
4 + 1
Full Bathrooms
4
Parking Spaces
1
Property Type
House
Lot Size
20 ft x 108 ft (2160 ft²)
Depth
108.0
Frontage
20.0
Exterior Finish
Brick
Heating Type
Forced Air, Gas
Cooling
Central Air, Wall Unit(s)
Basement Details
Finished, Separate Entrance
Features
Fenced Yard, Hospital, Park, Public Transit, Rec./Commun.Centre, School
Community
Agent details
Primary Agent
Teuta Guci
Primary Broker
RE/MAX HALLMARK REALTY LTD.
Listing details
Days on REW
1 Day
MLS® Number
E13620198
Source
Toronto Real Estate Board
Is this your listing? Help it to stand out.

Mortgage Calculator

Estimated Payments
Purchase Price
Mortgage Total
Down Payment
Amortization
25 Years
Interest Rate
3.99%

Connect with our mortgage partner

REW Money

REW Money

REW Money

Connect with a mortgage expert

The displayed rates are provided as guidance only, are not guaranteed, or are to be considered an approval of credit. Approval will be based solely on your personal situation. You are encouraged to speak with a Mortgage Professional for the most accurate information and to determine your eligibility.

Property Insights

Greenwood School
  • Public
  • 9 - 12
É Élém La Mosaïque
  • Public
  • JK - 6
St Patrick Catholic Secondary School
  • Catholic
  • 9 - 12
Monarch Park Collegiate Institute
  • Public
  • 9 - 12
Madinah Islamic School
  • Private
  • JK - 8
Earl Beatty Junior & Senior Public School
  • Public
  • JK - 8
Earl Haig Public School
  • Public
  • JK - 8
Wilkinson Junior Public School
  • Public
  • JK - 6
Subway Academy I
  • Public
  • 9 - 12
R H McGregor Elementary School
  • Public
  • JK - 5
School catchments and distances are intended to be used as reference only. To verify enrolment eligibility for a property, contact the school directly.Report Incorrect Info
Listing data is subject to copyright, disclaimer, and additional requirements from the data provider. See our Terms of Use for terms applicable to this listing. Listing data was last updated on 2026-07-30.

