For Sale: 255 Highbrook Crescent W, Kitchener, ON - REW
Boost your listing
Listing featured. Your listing will be featured on REW.
View featured placement
$699,000
3 bd 3 ba 1500 - 1999 sf House
255 Highbrook Crescent W
Street ViewDirections

255 Highbrook Crescent WKitchener, ON, N2E 3P6

  • 3 Bed
  • 3 Bath
  • 1500 - 1999 Sqft
  • House

About this home

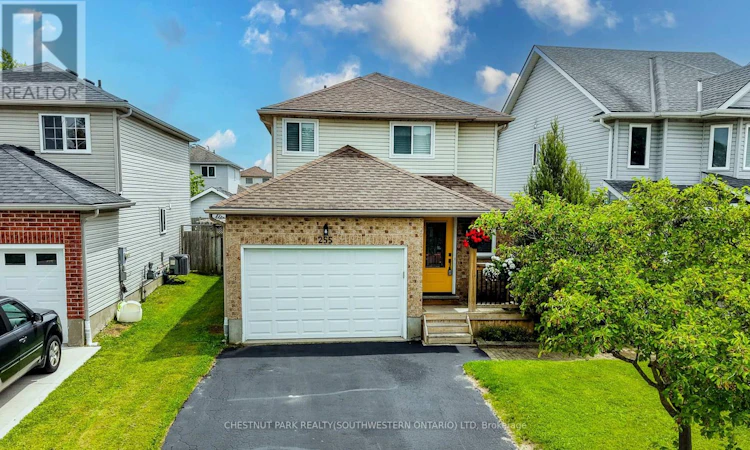
Welcome to your next chapter in the well established sought-after Laurentian Hills community! Beautifully updated and meticulously maintained, this move-in-ready home on a quiet crescent offers nearly 1,900 sq. ft. of thoughtfully designed living space with NO SIDEWALK TO SHOVEL. Perfect for young families, couples or those down sizing. Step inside to discover a bright, open main floor where natural light fills the living and dining areas. At the heart of the home is a stylish kitchen featuring stainless steel appliances, a sleek range hood, abundant cabinetry, double sinks, and a center island with storage plus pot size drawers, seating for casual meals, morning coffee, or gathering with family and friends. Newer sliding doors lead to a private deck, fully fenced backyard complete with a storage shed, creating the perfect space for summer BBQs. Main floor has an updated 2-piece bath. Upstairs, you'll find 3 bedrooms, including a spacious primary retreat, along with a well-appointed 4-piece bathroom. The fully finished basement extends your living space with a versatile recreation room perfect for movie nights, a home office, playroom, or overnight guests, and is complemented by a stylish 3-piece bathroom (2019), convenient laundry area, and storage. Enjoy the ease of carpet-free living throughout the main floor and basement, along with the added convenience of a spacious 1.5-car garage that easily accommodates a larger vehicle while still providing room for storage, bikes, or outdoor gear. Major updates provide peace of mind, including many windows (2020), front and garage entry doors (2020), furnace and air conditioning (2016), roof (2017), garage door and opener (2018), main floor and basement flooring (2020), front porch (2020), and blinds (2021). Ideally located close to parks, schools, shopping, public transit, and everyday amenities, this exceptional home combines modern stylish updates, with an unbeatable location. Simply move in and start making memories! (id:63626)
Listed by: JANETTE BRAUN, Salesperson, Chestnut Park Realty Southwestern Ontario Limited

Home facts and features

Price details
List Price
Gross Taxes for 2026
$3,742
Home facts
Bedrooms
3
Full Bathrooms
2
Partial Bathrooms
1
Parking Spaces
3
Parking Details
Attached Garage, Garage
Property Type
House
Depth
105 feet
Frontage
35.9 feet
Title
Freehold
Exterior Finish
Brick, Vinyl siding
Heating Type
Forced air, Natural gas
Cooling
Central air conditioning
Basement Details
Finished,
Appliances
Dishwasher, Dryer, Garage door opener, Garage door opener remote(s), Refrigerator, Stove, Washer, Water softener, Window Coverings
Agent details
Primary Agent
JANETTE BRAUN
Primary Broker
Chestnut Park Realty Southwestern Ontario Limited
Listing details
Days on REW
64 Days
Property Views
18
MLS® Number
X13137722
Source
Canadian Real Estate Association

Is this your listing? Help it to stand out.

Mortgage Calculator

Estimated Payments
Purchase Price
Mortgage Total
Down Payment
Amortization
25 Years
Interest Rate
3.99%

Connect with our mortgage partner

REW Money

REW Money

REW Money

Connect with a mortgage expert

The displayed rates are provided as guidance only, are not guaranteed, or are to be considered an approval of credit. Approval will be based solely on your personal situation. You are encouraged to speak with a Mortgage Professional for the most accurate information and to determine your eligibility.

Property Insights

Laurentian Public School
  • Public
  • 7 - 8
Glencairn Public School
  • Public
  • JK - 6
John Sweeney Catholic Elementary School
  • Catholic
  • JK - 8
Williamsburg Public School
  • Public
  • JK - 6
Trillium Public School
  • Public
  • JK - 6
Monsignor Haller Catholic Elementary School
  • Catholic
  • JK - 8
W.T. Townshend Public School
  • Public
  • JK - 6
Blessed Sacrament Catholic Elementary School
  • Catholic
  • JK - 8
ÉÉC Cardinal-Léger
  • Catholic
  • JK - 6
Forest Hill Public School
  • Public
  • JK - 6
School catchments and distances are intended to be used as reference only. To verify enrolment eligibility for a property, contact the school directly.Report Incorrect Info
Listing data is subject to copyright, disclaimer, and additional requirements from the data provider. See our Terms of Use for terms applicable to this listing. Listing data was last updated on 2026-07-18.

