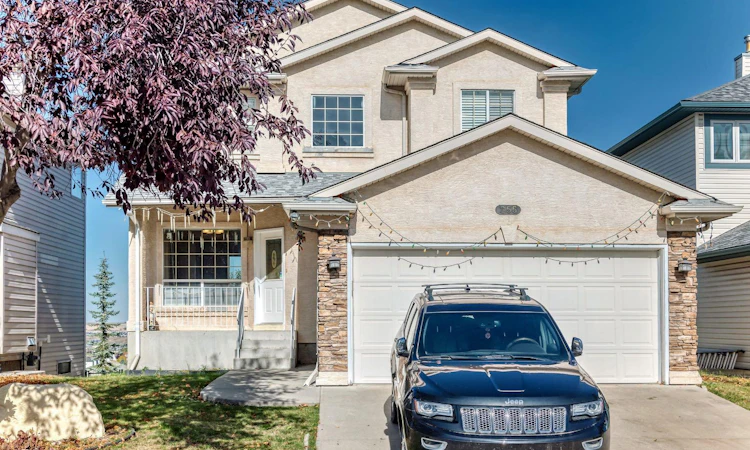
For Sale: 255 Edgebrook Park NW, Calgary, AB - REW
Boost your listing
Listing featured. Your listing will be featured on REW.
View featured placement
$1,050,000
4 bd • 4 ba • 1896 sf • House

255 Nw Edgebrook ParkCalgary, AB, T3A 5T7

Edgemont
  • 4 Bed
  • 4 Bath
  • 1896 Sqft
  • House

About this home

Welcome to this inviting home in the desirable NW community of Edgemont! Offering a functional layout with plenty of space for the whole family, this home features a comfortable living room, a separate dining room, and a bright breakfast nook perfect for everyday meals and family gatherings. Upstairs, you'll find three well-sized bedrooms, providing comfortable accommodation for the family. The fully developed basement adds even more versatility, featuring an additional living room, a private office ideal for working from home, and an extra bedroom. With 3 full bathrooms and 1 half bathroom, this home offers convenience and flexibility for families of all sizes. The true highlight of this property is its beautiful backyard and peaceful setting. Enjoy the stunning open backyard views, a relaxing outdoor atmosphere. It's the perfect place to unwind, enjoy your morning coffee, or spend quality time with family and friends. Conveniently located in the established community of Edgemont, the home offers easy access to nearby schools, parks, playgrounds, grocery stores, restaurants, and everyday shopping. Nearby amenities include Edgemont Shopping Centre and Beacon Hill Shopping Centre, with additional shopping and dining options at Crowfoot Crossing. Local schools include Edgemont School, Tom Baines School, and Mother Mary Greene School, with school attendance subject to designated catchment boundaries. A wonderful opportunity to enjoy comfortable family living in a quiet, well-established neighbourhood, with convenient access to everyday amenities. Don't miss the opportunity to make this lovely home yours!
Listed by: Jiayi Su, Grand Realty

Home facts and features

Price details
List Price
Home facts
Bedrooms
4
Full Bathrooms
3
Partial Bathrooms
1
Parking Spaces
4
Property Type
House
Lot Size
5285 ft²
Frontage
44.10 sqft
Year Built
Built in 1997 (29 yrs old)
Style
2 Storey
Exterior Finish
Concrete, Stone, Stucco, Wood Frame
Heating Type
Natural Gas, Forced Air
Basement Details
Full
Features
Balcony(s), Bar, Bookcases, Front Porch, Main Level
Appliances
Dishwasher, Dryer, Electric Range, Microwave, Range Hood, Refrigerator
Community
Agent details
Primary Agent
Primary Broker
Grand Realty
Listing details
Days on REW
1 Day
MLS® Number
A2351393
Source
Pillar 9
Board
Calgary Real Estate Board
Is this your listing? Help it to stand out.

Mortgage Calculator

Estimated Payments
Purchase Price
Mortgage Total
Down Payment
Amortization
25 Years
Interest Rate
3.99%

Connect with our mortgage partner

Glenn Jorgensen

Glenn Jorgensen

EBS Modern Mortgage Group

No Fees, Great Rates - 15 minutes with us, could save you thousands.

Connect with a mortgage expert

The displayed rates are provided as guidance only, are not guaranteed, or are to be considered an approval of credit. Approval will be based solely on your personal situation. You are encouraged to speak with a Mortgage Professional for the most accurate information and to determine your eligibility.

Property Insights

Simons Valley School
  • n/a
  • -
  • In Catchment
Monsignor Neville Anderson School
  • n/a
  • -
  • In Catchment
Hidden Valley School
  • n/a
  • -
  • In Catchment
Valley Creek School
  • n/a
  • -
  • In Catchment
Edgemont School
  • n/a
  • -
  • In Catchment
Mother Mary Greene School
  • n/a
  • -
  • In Catchment
The Hamptons School
  • n/a
  • -
  • In Catchment
St. Elizabeth Seton School
  • n/a
  • -
  • In Catchment
Tom Baines School
  • n/a
  • -
  • In Catchment
Blessed Marie-Rose
  • n/a
  • -
  • In Catchment
School catchments and distances are intended to be used as reference only. To verify enrolment eligibility for a property, contact the school directly.Report Incorrect Info
Listing data is subject to copyright, disclaimer, and additional requirements from the data provider. See our Terms of Use for terms applicable to this listing. Listing data was last updated on 2026-10-11.
We use cookies and other technologies for functionality, security, and to provide you with a personalized experience on our online services. By continuing to use our online services, you agree to our Privacy Policy and Terms of Use. For information on how to adjust your privacy settings, visit our Cookie Policy.
Dismiss






