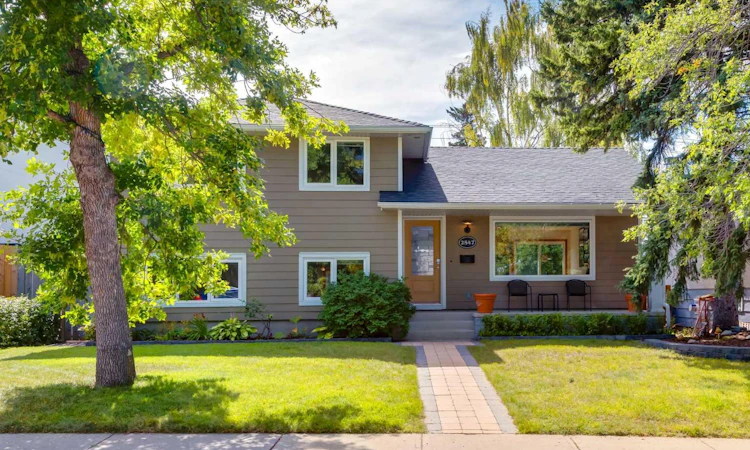
For Sale: 2547 Chicoutimi Drive NW, Calgary, AB - REW
Boost your listing
Listing featured. Your listing will be featured on REW.
View featured placement
$899,900
5 bd 2 ba 1169 sf House

2547 Chicoutimi Drive NWCalgary, AB, T2L 0W4

Charleswood
  • 5 Bed
  • 2 Bath
  • 1169 Sqft
  • House

About this home

Welcome home to this beautifully updated 4-level split, offering an impressive combination of space, style and functionality. With 5 bedrooms and 2 full bathrooms, this thoughtfully maintained home provides plenty of room for families, guests and flexible living. The upgraded kitchen is a standout, featuring a Wolf gas cooktop (2020), newer appliances and plenty of workspace, all opening to the bright and inviting main floor. The spacious living and dining areas create a comfortable setting for everyday living and entertaining. Upstairs, you’ll find three generously sized bedrooms along with a tastefully updated full bathroom. The third level is a standout feature, offering an additional 603 sq. ft. of highly usable living space and sitting just 8 inches below grade, giving it a bright, near-grade feel. This level features two additional bedrooms, another beautifully updated full bathroom and a large mudroom off the walkout, providing convenient access to the backyard and oversized single detached garage. For anyone who loves storage, this home is a storage wizard’s dream! There is an incredible amount of additional storage above the garage, complete with a convenient pulley system for easily moving items up and down. The garage itself has also been upgraded with R12 insulation and durable plywood interior walls, adding even more functionality to this impressive space. The lower level adds even more usable space with a cozy family room, laundry, mechanical area and additional storage. A new hot water tank was installed in 2024. Important exterior upgrades add to the comfort and efficiency of the home, including new windows in 2012 and Hardie Board siding with upgraded exterior insulation bringing the walls to approximately R20. Outside, the beautifully maintained yard is ready to enjoy. A large deck, established flower gardens and thriving vegetable gardens create a wonderful outdoor space for relaxing, entertaining or enjoying the warmer months. RV parking adds another highly desirable feature and even more flexibility for homeowners. With its extensive updates, flexible 5-bedroom layout, additional 603 sq. ft. of near-grade living space, exceptional storage, energy-efficiency improvements, RV parking and fantastic indoor and outdoor living spaces, this is a home that is truly move-in ready and shows beautifully.
Listed by: Dean Stewart, RE/MAX Real Estate (Mountain View)

Home facts and features

Price details
List Price
Home facts
Bedrooms
5
Full Bathrooms
2
Parking Spaces
1
Property Type
House
Lot Size
5228 ft²
Frontage
51.00 ft
Year Built
Built in 1960 (66 yrs old)
Style
4 Level Split
Heating Type
Forced Air
Basement Details
Full
Features
Back Lane, Back Yard, Central Vacuum, Closet Organizers, Front Yard, In Basement, Jetted Tub, Landscaped, Lawn, Level, Open Floorplan, Park, Private Yard, Rain Gutters, Rectangular Lot, Schools Nearby, Sidewalks, Street Lighting, Street Lights, Vinyl Windows, Walking/bike Paths
Amenities
Playground, Shopping Nearby
Appliances
Built-in Oven, Dishwasher, Dryer, Gas Cooktop, Refrigerator, Washer
Community
Agent details
Primary Agent
Primary Broker
RE/MAX Real Estate (Mountain View)
Listing details
Days on REW
1 Day
MLS® Number
A2341096
Source
Pillar 9
Board
Calgary Real Estate Board
Is this your listing? Help it to stand out.

Mortgage Calculator

Estimated Payments
Purchase Price
Mortgage Total
Down Payment
Amortization
25 Years
Interest Rate
3.99%

Connect with our mortgage partner

Aamir Khalique

Aamir Khalique

Dominion Lending

Found a home you love? Let's get you pre-approved and mortgage-ready so you can shop with confidence and make stronger offers.

Connect with a mortgage expert

The displayed rates are provided as guidance only, are not guaranteed, or are to be considered an approval of credit. Approval will be based solely on your personal situation. You are encouraged to speak with a Mortgage Professional for the most accurate information and to determine your eligibility.

Property Insights

Senator Patrick Burns School
  • n/a
  • -
  • In Catchment
Banff Trail School
  • n/a
  • -
  • In Catchment
Brentwood School
  • n/a
  • -
  • In Catchment
St. Luke Bilingual Elementary School
  • n/a
  • -
  • In Catchment
William Aberhart High School
  • n/a
  • -
  • In Catchment
Collingwood School
  • n/a
  • -
  • In Catchment
St. Francis High School
  • n/a
  • -
  • In Catchment
St. Margaret School
  • n/a
  • -
  • In Catchment
Captain John Palliser School
  • n/a
  • -
  • In Catchment
Branton School
  • n/a
  • -
  • In Catchment
School catchments and distances are intended to be used as reference only. To verify enrolment eligibility for a property, contact the school directly.Report Incorrect Info
Listing data is subject to copyright, disclaimer, and additional requirements from the data provider. See our Terms of Use for terms applicable to this listing. Listing data was last updated on 2026-09-02.
We use cookies and other technologies for functionality, security, and to provide you with a personalized experience on our online services. By continuing to use our online services, you agree to our Privacy Policy and Terms of Use. For information on how to adjust your privacy settings, visit our Cookie Policy.
Dismiss

