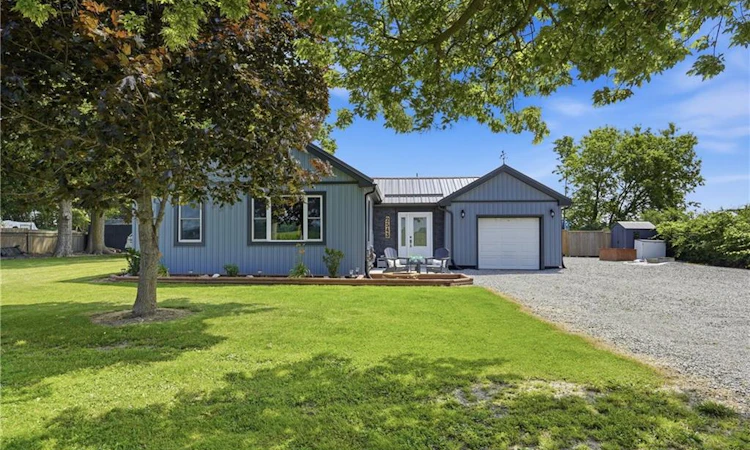
For Sale: 2543 Miller Road, Port Colborne, ON - REW
Boost your listing
Listing featured. Your listing will be featured on REW.
View featured placement
$699,900
3 bd 1 ba 1331 sf House

2543 Miller RoadPort Colborne, ON, L3K 5V5

  • 3 Bed
  • 1 Bath
  • 1331 Sqft
  • House

About this home

Discover the peace, privacy and freedom of country living on over 1.2 acres in the desirable Bethel neighbourhood of Port Colborne. Surrounded by mature trees and open farmland, this extensively updated bungalow offers the perfect balance of rural tranquillity and modern comfort. Whether you're hosting summer barbecues beneath the covered gazebo, tending a garden, or simply enjoying the quiet countryside, this property offers endless opportunities to embrace the outdoors. Step inside to a warm and inviting interior where the spacious living room is anchored by a floor-to-ceiling stone feature wall with a cozy gas fireplace and large windows that frame views of the surrounding property. The home's comfortable layout is complemented by extensive updates completed over the past several years, allowing you to simply move in and enjoy. The backyard is equally impressive, featuring a newly completed concrete patio and covered gazebo (2025), a 20' x 10' steel-roof storage shed (2025), mature trees and expansive green space to enjoy. A long gravel driveway provides ample parking for multiple vehicles, trailers and recreational equipment. Extensive updates include a steel roof (2021), furnace and central air conditioner (2021), bathroom plumbing, subfloor and flooring (2022), new flooring in one bedroom (2022), new vinyl siding (2023), majority of windows replaced (2024), front and rear entry doors (2024), front patio (2024), concrete patio and covered gazebo (2025), and majority of plumbing has been updated. Offering over 1.2 acres of beautifully maintained property, extensive updates and a peaceful rural setting just minutes from everyday amenities, this is a rare opportunity to experience country living without compromise.
Listed by: Rob Golfi, RE/MAX Escarpment Golfi Realty Inc.

Home facts and features

Price details
List Price
Gross Taxes for 2026
$4,136
Home facts
Bedrooms
3
Full Bathrooms
1
Parking Spaces
10
Parking Details
Attached Garage
Property Type
House
Lot Size
123 ft x 440 ft (1.24 acres)
Depth
440.0
Frontage
123.0
Year Built
Built in 1952 (74 yrs old)
Style
Bungalow
Heating Type
Forced Air,Natural Gas
Cooling
Central Air
Basement Details
Crawl Space,Unfinished,Sump Pump
Features
Family Room, Main Level
Appliances
Dishwasher, Dryer, Hot Water Tank Owned, Refrigerator, Stove, Washer
Agent details
Primary Agent
Primary Broker
RE/MAX Escarpment Golfi Realty Inc.
Listing details
Days on REW
1 Day
MLS® Number
40845669
Source
Information Technology Systems Ontario
Board
Cornerstone Association of REALTORS®
Is this your listing? Help it to stand out.

Mortgage Calculator

Estimated Payments
Purchase Price
Mortgage Total
Down Payment
Amortization
25 Years
Interest Rate
3.99%

Connect with our mortgage partner

REW Money

REW Money

REW Money

Connect with a mortgage expert

The displayed rates are provided as guidance only, are not guaranteed, or are to be considered an approval of credit. Approval will be based solely on your personal situation. You are encouraged to speak with a Mortgage Professional for the most accurate information and to determine your eligibility.

Property Insights

St Therese Catholic Elementary School
  • Catholic
  • JK - 8
Oakwood Public School
  • Public
  • JK - 8
ÉÉC Saint-Joseph
  • Catholic
  • JK - 8
Lakeshore Catholic High School
  • Catholic
  • 9 - 12
School catchments and distances are intended to be used as reference only. To verify enrolment eligibility for a property, contact the school directly.Report Incorrect Info
Listing data is subject to copyright, disclaimer, and additional requirements from the data provider. See our Terms of Use for terms applicable to this listing. Listing data was last updated on 2026-07-07.

