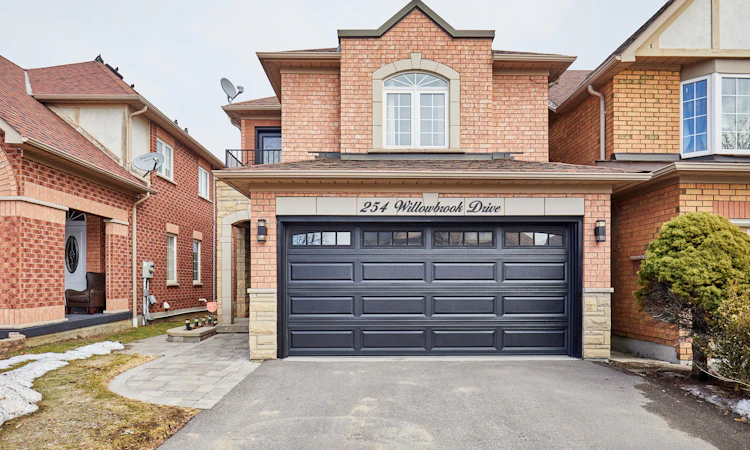
For Sale: 254 Willowbrook Drive, Whitby, ON - REW
Boost your listing
Listing featured. Your listing will be featured on REW.
View featured placement
$850,000
3 bd 3 ba 1500 - 2000 sf House

254 Willowbrook DriveWhitby, ON, L1R 2Z1

Pringle Creek
  • 3 Bed
  • 3 Bath
  • 1500 - 2000 Sqft
  • House

About this home

Stylish, upgraded 3+1 bedroom Whitby home featuring a rare loft retreat with private balcony, finished basement, double garage, and extensive updates throughout. Welcome to this beautifully maintained family home on a highly desirable Whitby street, where pride of ownership is evident at every turn. The main level offers an elegant and functional layout with hardwood flooring in the living and dining areas, a timeless oak staircase, and a bright eat-in kitchen with refaced cabinetry (2018). The adjoining breakfast area features a seamless walk-out to a large deck and fully fenced backyard, creating the perfect setting for entertaining, relaxing, and everyday family living. A standout feature of this home is the versatile second-floor loft with a private balcony (updated 2024)-an ideal space for a home office, lounge, or quiet retreat. The upper level also offers three generously sized bedrooms and tastefully updated main and primary bathrooms (2019). The fully finished basement extends your living space with a spacious recreation room, additional bedroom, and pot lights. Recent updates include roof (2017), front and balcony doors (2019), driveway (2024), and garage doors (2024)-offering peace of mind and true move-in readiness. Complete with a double car garage, and no sidewalk for additional parking. Ideally located close to top-rated schools, parks, shopping, and everyday amenities, this is a rare opportunity to secure a turnkey home with standout features in one of Whitby's most sought-after, family-friendly communities.
Listed by: Ayanna Peazer, Salesperson, ROYAL LEPAGE TERREQUITY REALTY

Home facts and features

Price details
List Price
Gross Taxes for 2025
$6,300
Home facts
Bedrooms
3
Full Bathrooms
3
Parking Spaces
4
Parking Details
Private Double
Property Type
House
Lot Size
29 ft x 113 ft (3347 ft²)
Depth
113.29
Frontage
29.55
Exterior Finish
Brick, Stone
Heating Type
Forced Air, Gas
Cooling
Central Air
Basement Details
Finished
Features
Fenced Yard, Hospital, Library, Park, Place Of Worship, School
Community
Agent details
Primary Agent
Ayanna Peazer
Primary Broker
ROYAL LEPAGE TERREQUITY REALTY
Listing details
Days on REW
106 Days
Property Views
33
MLS® Number
E12968264
Source
Toronto Real Estate Board
Is this your listing? Help it to stand out.

Mortgage Calculator

Estimated Payments
Purchase Price
Mortgage Total
Down Payment
Amortization
25 Years
Interest Rate
3.99%

Connect with our mortgage partner

REW Money

REW Money

REW Money

Connect with a mortgage expert

The displayed rates are provided as guidance only, are not guaranteed, or are to be considered an approval of credit. Approval will be based solely on your personal situation. You are encouraged to speak with a Mortgage Professional for the most accurate information and to determine your eligibility.

Property Insights

Whitby Montessori & Elementary School
  • Private
  • Pre-K - 8
Saint-Charles-Garnier School
  • Catholic
  • 7 - 12
Ormiston Public School
  • Public
  • JK - 8
Jack Miner Public School
  • Public
  • JK - 8
St Matthew the Evangelist Catholic School
  • Catholic
  • JK - 8
Fallingbrook Public School
  • Public
  • JK - 8
Sinclair Secondary School
  • Public
  • 9 - 12
Whitby Shores Public School
  • Public
  • JK - 8
Robert Munsch Public School
  • Public
  • JK - 8
St Bernard Catholic School
  • Catholic
  • JK - 8
School catchments and distances are intended to be used as reference only. To verify enrolment eligibility for a property, contact the school directly.Report Incorrect Info
Listing data is subject to copyright, disclaimer, and additional requirements from the data provider. See our Terms of Use for terms applicable to this listing. Listing data was last updated on 2026-07-20.

