For Sale: 254 Queen Street, Listowel, ON - REW
Boost your listing
Listing featured. Your listing will be featured on REW.
View featured placement
$875,000
3 + 2 bd • 2 ba • 1500 - 1999 sf • House

254 Queen StreetListowel, ON, N0G 1B0

  • 3 + 2 Bed
  • 2 Bath
  • 1500 - 1999 Sqft
  • House

About this home

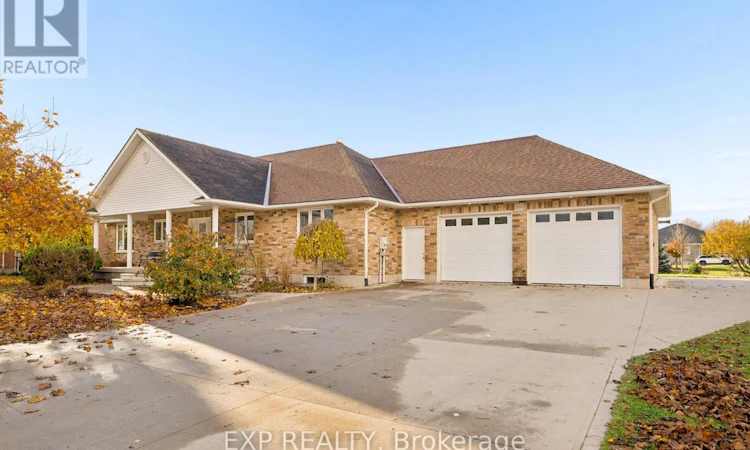
Welcome to 254 Queen Street in Atwood! This spacious and thoughtfully designed bungalow offers the perfect blend of small-town charm,everyday convenience, and room for the whole family to grow. Featuring 5 generously sized bedrooms (3 on the main floor and 2 in the fullyfinished basement) and 2 full bathrooms, this home offers a functional layout with plenty of versatile living space. The main floor features convenient laundry, comfortable living areas, and a welcoming atmosphere, while the finished lower level adds even more room to entertain and unwind, complete with a spacious recreation room, family room, bar, two additional bedrooms, and a full bathroom with heated floors. The basement also offers convenient walk-up access to the garage. Step outside to enjoy the large backyard, perfect for kids to play, family gatherings, or relaxing in the hot tub on the back deck. An oversized storage shed provides additional storage, while the expansive wrap around driveway offers plenty of parking. The heated double-car garage features impressive 8-foot doors, adding even more functionality. Additional highlights include R50 insulation in both the home and garage, LED lighting throughout (excluding kitchen under-cabinet lighting), natural gas BBQ hookup, underground pet fencing with professionally trenched wiring, and fireplace rough-ins on both levels. The side driveway was newly completed in 2026, with fresh paint in the basement recreation and pool rooms also completed in 2026. Located just steps from a multi-use trailand close to the community park, outdoor public pool, schools, library, and community centre, where various local events bring neighbours together. Enjoy the welcoming atmosphere and small-town charm of Atwood while being only a short drive from all the amenities of Listowel. With its generous space, practical features, and fantastic location, this is a wonderful opportunity to enjoy comfortable family living in a great community! (id:63626)
Listed by: Aizlea Sharp, Salesperson, EXP REALTY

Home facts and features

Price details
List Price
Gross Taxes for 2026
$5,644
Home facts
Bedrooms
3 + 2
Full Bathrooms
2
Parking Spaces
12
Parking Details
Attached Garage, Garage
Property Type
House
Lot Size
131 ft x 157 ft (20664 ft²)
Depth
157.5 feet
Frontage
131.2 feet
Title
Freehold
Style
Bungalow
Exterior Finish
Brick
Heating Type
Forced air, Natural gas
Cooling
Central air conditioning, Air exchanger
Basement Details
Finished, Full
Features
Sump Pump
Appliances
Central Vacuum, Dryer, Garage door opener remote(s), Refrigerator, Stove, Washer, Water Heater, Water meter, Water softener, Window Coverings
Agent details
Primary Agent
Aizlea Sharp
Primary Broker
EXP REALTY
Secondary Agent
Andrew Meyer
Secondary Broker
Exp Realty
Tertiary Agent
Tertiary Broker
EXP REALTY
Listing details
Days on REW
5 Days
MLS® Number
X14165700
Source
Canadian Real Estate Association
Is this your listing? Help it to stand out.

Mortgage Calculator

provided by REW Digital Ltd
Estimated Payments
Purchase Price
Mortgage Total
Down Payment
Amortization
25 Years
Interest Rate
3.99%

Connect with our mortgage partner

Frank Mortgage

Frank Mortgage

Canada's No Fee Mortgage Marketplace

Online mortgage broker offering quick and simple access to Canada's top lenders – compare rates and complete your mortgage in a secure online environment

Connect with a mortgage expert

The displayed rates are provided as guidance only, are not guaranteed, or are to be considered an approval of credit. Approval will be based solely on your personal situation. You are encouraged to speak with a Mortgage Professional for the most accurate information and to determine your eligibility.

Property Insights

Elma Township Public School
  • Public
  • JK - 8
School catchments and distances are intended to be used as reference only. To verify enrolment eligibility for a property, contact the school directly.Report Incorrect Info
Listing data is subject to copyright, disclaimer, and additional requirements from the data provider. See our Terms of Use for terms applicable to this listing. Listing data was last updated on 2026-11-14.
We use cookies and other technologies for functionality, security, and to provide you with a personalized experience on our online services. By continuing to use our online services, you agree to our Privacy Policy and Terms of Use. For information on how to adjust your privacy settings, visit our Cookie Policy.
Dismiss