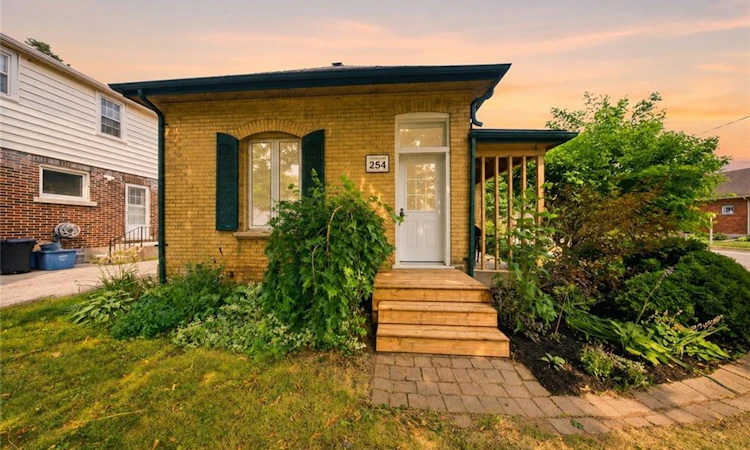
For Sale: 254 Erie Avenue, Brantford, ON - REW
Boost your listing
Listing featured. Your listing will be featured on REW.
View featured placement
$379,900
2 bd 1 ba 998 sf House

254 Erie AvenueBrantford, ON, N3S 2H2

  • 2 Bed
  • 1 Bath
  • 998 Sqft
  • House

About this home

Welcome to 254 Erie Avenue in the City of Brantford. This charming solid brick bungalow with an attached garage, is move-in ready and offers the perfect combination of character, comfort, and future potential. The bright and spacious main floor features soaring 10-foot ceilings and an open-concept layout, complete with a large kitchen offering a breakfast peninsula, generous-sized bedrooms, and separate living and dining areas—ideal for both everyday living and entertaining. The full unfinished basement, complete with a separate entrance, presents exceptional potential to create additional living space, extra bedrooms, or an in-law setup to suit your needs. Numerous updates have been completed over the years, including windows, exterior doors, furnace, central air conditioning, a 100-amp breaker panel, insulation (attic, and all exterior walls), the main roof (2020), garage roof (2025), insulated garage door and opener, and more, providing peace of mind for years to come. Ideally situated close to all amenities, this home is within walking distance of several schools, scenic walking, hiking, and biking trails along the Grand River, shopping, restaurants, grocery stores, and more. Step outside to enjoy the patio overlooking the fully fenced private backyard—an ideal setting for entertaining family and friends or relaxing on warm summer evenings. Don't miss your opportunity to own this wonderful home. Schedule your private viewing today!
Listed by: Kahlil Raghunan, Re/Max Twin City Realty Inc.

Home facts and features

Price details
List Price
Gross Taxes for 2026
$2,887
Home facts
Bedrooms
2
Full Bathrooms
1
Parking Spaces
2
Parking Details
Attached Garage, Asphalt
Property Type
House
Lot Size
44 ft x 0 ft (0 ft²)
Depth
0.0
Frontage
44.0
Style
Bungalow
Heating Type
Forced Air
Cooling
Central Air
Basement Details
Development Potential,Separate Entrance,Full,Unfinished
Features
In Basement, Privacy
Appliances
Dishwasher, Dryer, Freezer, Refrigerator, Stove, Washer
Agent details
Primary Agent
Primary Broker
Re/Max Twin City Realty Inc.
Listing details
Days on REW
7 Days
MLS® Number
40848704
Source
Information Technology Systems Ontario
Board
Brantford Regional Real Estate Assn Inc
Is this your listing? Help it to stand out.

Mortgage Calculator

Estimated Payments
Purchase Price
Mortgage Total
Down Payment
Amortization
25 Years
Interest Rate
3.99%

Connect with our mortgage partner

REW Money

REW Money

REW Money

Connect with a mortgage expert

The displayed rates are provided as guidance only, are not guaranteed, or are to be considered an approval of credit. Approval will be based solely on your personal situation. You are encouraged to speak with a Mortgage Professional for the most accurate information and to determine your eligibility.

Property Insights

Bellview Public School
  • Public
  • JK - 8
Princess Elizabeth Public School
  • Public
  • JK - 8
Jean Vanier Catholic Elementary School
  • Catholic
  • JK - 8
ÉÉC Sainte-Marguerite-Bourgeoys-Brantfrd
  • Catholic
  • JK - 8
Agnes Hodge Public School
  • Public
  • JK - 8
Major Ballachey Public School
  • Public
  • JK - 8
Pauline Johnson Collegiate and Vocational School
  • Public
  • 9 - 12
King George School
  • Public
  • JK - 8
Brantford Collegiate Institute and Vocational
  • Public
  • 9 - 12
Holy Cross School
  • Catholic
  • JK - 8
School catchments and distances are intended to be used as reference only. To verify enrolment eligibility for a property, contact the school directly.Report Incorrect Info
Listing data is subject to copyright, disclaimer, and additional requirements from the data provider. See our Terms of Use for terms applicable to this listing. Listing data was last updated on 2026-07-27.

