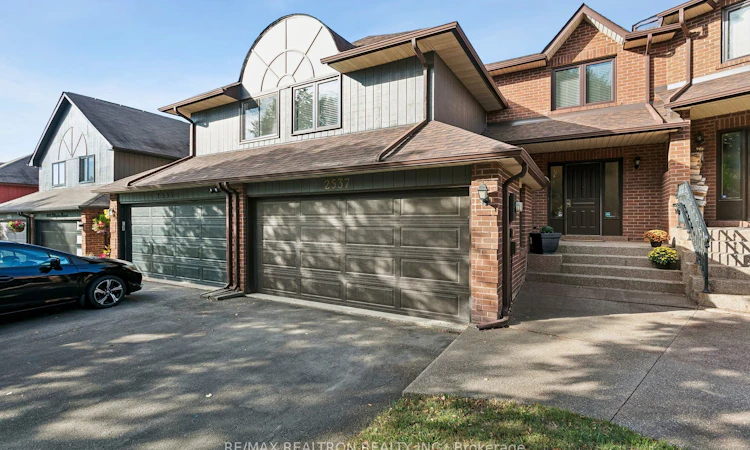
For Sale: 2537 Addingham Crescent, Oakville, ON - REW
Boost your listing
Listing featured. Your listing will be featured on REW.
View featured placement
$1,075,000
3 bd 3 ba 1500 - 2000 sf Townhouse

2537 Addingham CrescentOakville, ON, L6J 7K7

Clearview
  • 3 Bed
  • 3 Bath
  • 1500 - 2000 Sqft
  • Townhouse

About this home

Welcome to 2537 Addingham Cres, a wonderful 3-bedroom townhouse in the highly sought-after Clearview neighbourhood, with the incredible bonus of backing directly onto Wynten Park. Enjoy peaceful views, abundant green space and the feeling of having a park right in your own backyard. Inside, the layout is ideal, offering excellent space for both everyday family living and entertaining (if that is your thing!). The open-concept main floor creates a bright, welcoming flow between the living, dining and kitchen areas, making it easy to gather with family and friends. Walkout to the deck and peaceful backyard, where summer dinners, morning coffee and relaxing evenings can be enjoyed overlooking the park. Upstairs, the huge primary bedroom provides a wonderful private retreat, while the sizeable second and third bedrooms offer plenty of room for children, guests, or even a home office. The spacious basement rec room adds valuable living space and includes plenty of storage for all the extras a busy family accumulates.Important updates include dishwasher (2025), sump pump (2025), furnace (2023) and air conditioning unit (2023), shingles (2022). Clearview is an exceptional family-oriented community, known for its quiet, established streets, mature trees, abundant parks, green spaces, trails, schools and strong sense of community. Wynten Park and the connected local trail network provide wonderful opportunities for walking, outdoor play and family recreation. The neighbourhood also offers incredible close access to major highways, Clarkson GO and nearby Oakville and Mississauga amenities.
Listed by: Michael Deangelis, Broker, RE/MAX REALTRON REALTY INC.

Home facts and features

Price details
List Price
Gross Taxes for 2026
$5,178
Home facts
Bedrooms
3
Full Bathrooms
3
Parking Spaces
4
Property Type
Townhouse
Exterior Finish
Brick
Heating Type
Forced Air, Gas
Cooling
Central Air
Basement Details
Finished
Features
Carbon Monoxide Detectors, Park, Place Of Worship, Public Transit, Rec./Commun.Centre, School, Smoke Detector, Wooded/Treed
Amenities
Bath Grab Bars
Community
Agent details
Primary Agent
Primary Broker
RE/MAX REALTRON REALTY INC.
Listing details
Days on REW
1 Day
MLS® Number
W13780704
Source
Toronto Real Estate Board
Is this your listing? Help it to stand out.

Mortgage Calculator

Estimated Payments
Purchase Price
Mortgage Total
Down Payment
Amortization
25 Years
Interest Rate
3.99%

Connect with our mortgage partner

REW Money

REW Money

REW Money

Connect with a mortgage expert

The displayed rates are provided as guidance only, are not guaranteed, or are to be considered an approval of credit. Approval will be based solely on your personal situation. You are encouraged to speak with a Mortgage Professional for the most accurate information and to determine your eligibility.

Property Insights

St Luke Elementary School
  • Catholic
  • JK - 8
James W. Hill Public School
  • Public
  • JK - 8
Wildwood Academy
  • Private
  • K - 8
John Knox Christian School
  • Private
  • JK - 8
St Helen School
  • Catholic
  • JK - 8
Glenburnie School Inc
  • Private
  • Pre-K - 8
Chisholm Academy
  • Private
  • 7 - 12
St Louis School
  • Catholic
  • JK - 8
Maple Grove Public School
  • Public
  • JK - 8
Oakville Trafalgar High School
  • Public
  • 9 - 12
School catchments and distances are intended to be used as reference only. To verify enrolment eligibility for a property, contact the school directly.Report Incorrect Info
Listing data is subject to copyright, disclaimer, and additional requirements from the data provider. See our Terms of Use for terms applicable to this listing. Listing data was last updated on 2026-09-14.
We use cookies and other technologies for functionality, security, and to provide you with a personalized experience on our online services. By continuing to use our online services, you agree to our Privacy Policy and Terms of Use. For information on how to adjust your privacy settings, visit our Cookie Policy.
Dismiss






