For Sale: 25300 Maple Beach Road, Brock, ON - REW
Boost your listing
Listing featured. Your listing will be featured on REW.
View featured placement
$1,298,000
3 bd 2 ba 2000 - 2499 sf House
25300 Maple Beach Road
Street ViewDirections

25300 Maple Beach RoadBrock, ON, L0K 1A0

Rural Brock
  • 3 Bed
  • 2 Bath
  • 2000 - 2499 Sqft
  • House

About this home

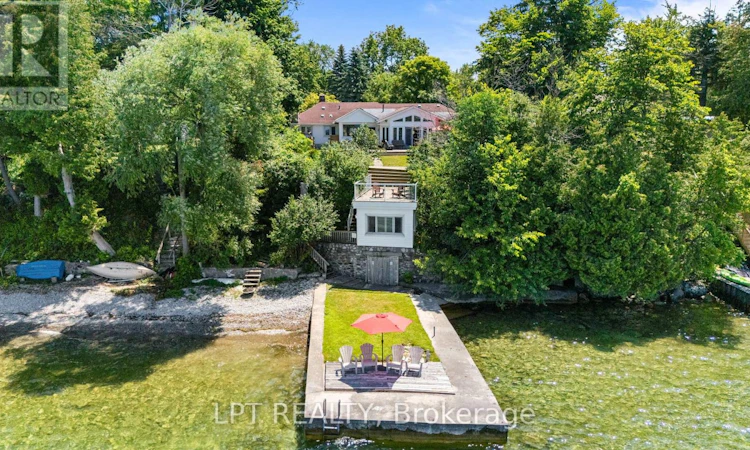
Experience The Timeless Appeal Of Waterfront Living On The Shores Of Lake Simcoe. Set On A Private, Beautifully Hedged 75 X 350 Ft Lot (0.6 Acre), This Exceptional 3 Bed, 2 Bath Bungalow Offers Over 2,000 Sq. Ft. Of Thoughtfully Designed Living Space, Complemented By A Charming Waterfront Studio, A Rare Private Wharf With Dock Ties, Seadoo Ramp And Boathouse, Plus A Front Yard Adorned With Gardens, Fruit Trees And Parking For 12+ Vehicles. Enjoy Crystal-Clear, Boat-Depth Waters Perfect For Swimming, Boating, And Paddleboarding, Plus A Natural Pebble Beach. Multiple Decks And An Elevated Lookout Above The Studio Provide Breathtaking Panoramic Views, Creating Inviting Spaces To Entertain, Unwind, And Take In Unforgettable Sunsets And Star-Filled Evening. Inside, Charming Hardwood Floors, Generous Principal Rooms, And Expansive Windows Frame Picturesque Lake Views Throughout The Home. You'll Love The Built-In Breakfast Nook-A Welcoming Place To Enjoy Morning Coffee, Gather With Loved Ones Over A Game Of Cards, Or Watch The Seasons Transform The Shoreline. A Cozy Family Room With A Wood-Burning Fireplace Invites Relaxed Evenings, While The Newer Lakeside Family Room, Wrapped In Floor-To-Ceiling Windows, Offers A Light-Filled Setting Where The Beauty Of The Outdoors Is Always On Display. Whether Hosting Family For The Weekend, Living Year Round, Or Spending Quiet Mornings By The Water, This Is A Property Designed For Making Lasting Memories. Located Minutes Georgina And Beaverton For Shopping, Golf, Restaurants And Amenities, And Quick Access To Highway 48 For Easy Commuting Into Toronto. (id:63626)
Listed by: JENNIFER JONES, Salesperson, LPT REALTY

Home facts and features

Price details
List Price
Gross Taxes for 2026
$8,525
Home facts
Bedrooms
3
Full Bathrooms
2
Parking Spaces
8
Parking Details
No Garage
Property Type
House
Depth
350.7 feet
Frontage
75.0 feet
Title
Freehold
Style
Bungalow
Exterior Finish
Vinyl siding
Heating Type
Forced air, Propane
Basement Details
Partial
Features
Alarm system, Carpet Free, Fireplace(s), Irregular lot size
Appliances
Dishwasher, Dryer, Refrigerator, Stove, Washer, Water Heater, Water Treatment, Window Coverings
Community
Agent details
Primary Agent
JENNIFER JONES
Primary Broker
LPT REALTY
Secondary Agent
Secondary Broker
LPT REALTY
Tertiary Agent
Monica Fraser
Tertiary Broker
LPT REALTY
Listing details
Days on REW
1 Day
MLS® Number
N13560022
Source
Canadian Real Estate Association

Is this your listing? Help it to stand out.

Mortgage Calculator

Estimated Payments
Purchase Price
Mortgage Total
Down Payment
Amortization
25 Years
Interest Rate
3.99%

Connect with our mortgage partner

REW Money

REW Money

REW Money

Connect with a mortgage expert

The displayed rates are provided as guidance only, are not guaranteed, or are to be considered an approval of credit. Approval will be based solely on your personal situation. You are encouraged to speak with a Mortgage Professional for the most accurate information and to determine your eligibility.

Property Insights

École Communautaire Ernest-Lang
  • n/a
  • K - 8
  • In Catchment
École Saint-Jacques
  • n/a
  • K - 8
  • In Catchment
Saint Mary's Academy
  • n/a
  • K - 12
  • In Catchment
Carrefour De La Jeunesse
  • n/a
  • K - 8
  • In Catchment
Cité Des Jeunes
  • n/a
  • 9 - 12
  • In Catchment
École Notre-Dame
  • n/a
  • K - 8
  • In Catchment
Cité Des Jeunes A.-M.-Sormany
  • n/a
  • 9 - 12
  • In Catchment
École Régionale Saint-Basile
  • n/a
  • K - 8
  • In Catchment
École Mgr-Matthieu-Mazerolle
  • n/a
  • K - 8
  • In Catchment
École Régionale Sainte-Anne
  • n/a
  • K - 8
  • In Catchment
School catchments and distances are intended to be used as reference only. To verify enrolment eligibility for a property, contact the school directly.Report Incorrect Info
Listing data is subject to copyright, disclaimer, and additional requirements from the data provider. See our Terms of Use for terms applicable to this listing. Listing data was last updated on 2026-07-15.






