For Sale: 253 Santa's Village Road, Bracebridge, ON - REW
Boost your listing
Listing featured. Your listing will be featured on REW.
View featured placement
$849,000
3 bd • 3 ba • 1500 - 1999 sf • House

253 Santa's Village RoadBracebridge, ON, P1L 1W8

  • 3 Bed
  • 3 Bath
  • 1500 - 1999 Sqft
  • House

About this home

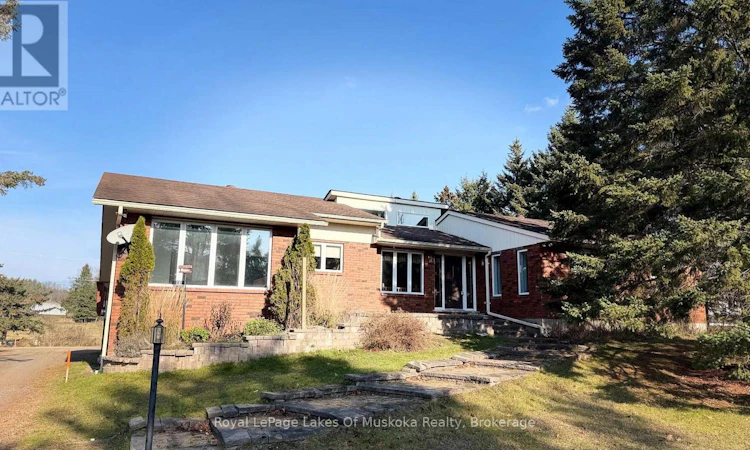
Spacious, Well-Loved Home in a Tranquil Muskoka River Setting Discover the charm and potential of this lovingly maintained, approximately 1,900 sq. ft. home, beautifully situated in a peaceful country setting with the Muskoka River just across the road and picturesque pastoral views to the rear. Built in 1986 and cherished by its owners, this spacious 3+1 bedroom home offers generously proportioned principal rooms, an abundance of natural light, and soaring vaulted ceilings in select areas that create a wonderful sense of openness. The thoughtful layout provides comfortable living spaces with plenty of room for family and entertaining. While much of the interior retains its original finishes and awaits a new owner's personal touch, the home has been carefully maintained over the years. Notable features include a newer roof, an energy-efficient geothermal heating system, and a generous attached 2-car garage. The setting is truly special. Across the road, the Muskoka River provides a beautiful natural backdrop, with remnants of the pilings from a former boathouse recalling the property's connection to the river. To the rear, open fields where horses and cattle graze create an idyllic rural landscape, offering lovely views and a wonderful sense of peace and privacy. For those who appreciate generous living space, natural surroundings, and the opportunity to update a solid, well-loved home to their own tastes, this property presents an exceptional opportunity. A rare combination of country tranquility, Muskoka River surroundings, and the potential to create something truly special. Public Open House November 21, 2026 12:30-2:30 pm. First time ever offered for sale....come and walk through. (id:63626)
Listed by: JENNIFER SEBELE, Salesperson, Royal LePage Lakes Of Muskoka Realty

Home facts and features

Price details
List Price
Gross Taxes for 2025
$6,800
Home facts
Bedrooms
3
Full Bathrooms
2
Partial Bathrooms
1
Parking Spaces
13
Parking Details
Attached Garage, Garage
Property Type
House
Depth
205 feet
Frontage
98.0 feet
Title
Freehold
Style
Raised bungalow
Exterior Finish
Brick, Aluminum siding
Heating Type
Other, Geo Thermal
Basement Details
Finished, Separate entrance, Walk out, ,
Features
Fireplace(s), Level, Smoke Detectors, Wooded area
Appliances
Dishwasher, Dryer, Garage door opener, Microwave, Refrigerator, Washer, Water Heater, Water meter, Window Coverings
Agent details
Primary Agent
JENNIFER SEBELE
Primary Broker
Royal LePage Lakes Of Muskoka Realty
Listing details
Days on REW
2 Days
MLS® Number
X14198064
Source
Canadian Real Estate Association
Is this your listing? Help it to stand out.

Mortgage Calculator

provided by REW Digital Ltd
Estimated Payments
Purchase Price
Mortgage Total
Down Payment
Amortization
25 Years
Interest Rate
3.99%

Connect with our mortgage partner

Frank Mortgage

Frank Mortgage

Canada's No Fee Mortgage Marketplace

Online mortgage broker offering quick and simple access to Canada's top lenders – compare rates and complete your mortgage in a secure online environment

Connect with a mortgage expert

The displayed rates are provided as guidance only, are not guaranteed, or are to be considered an approval of credit. Approval will be based solely on your personal situation. You are encouraged to speak with a Mortgage Professional for the most accurate information and to determine your eligibility.

Property Insights

Monck Public School
  • Public
  • JK - 8
Monsignor Michael O'Leary School
  • Catholic
  • JK - 8
Bracebridge Public School
  • Public
  • JK - 8
Muskoka Falls Public School
  • Public
  • JK - 8
St Dominic Catholic Secondary School
  • Catholic
  • 9 - 12
Bracebridge and Muskoka Lakes Secondary School
  • Public
  • 9 - 12
Macaulay Public School
  • Public
  • JK - 8
School catchments and distances are intended to be used as reference only. To verify enrolment eligibility for a property, contact the school directly.Report Incorrect Info
Listing data is subject to copyright, disclaimer, and additional requirements from the data provider. See our Terms of Use for terms applicable to this listing. Listing data was last updated on 2026-11-22.
We use cookies and other technologies for functionality, security, and to provide you with a personalized experience on our online services. By continuing to use our online services, you agree to our Privacy Policy and Terms of Use. For information on how to adjust your privacy settings, visit our Cookie Policy.
Dismiss