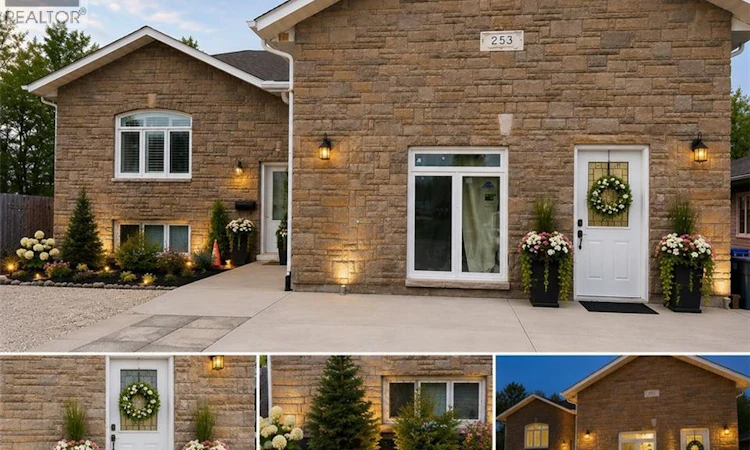
For Sale: 253 Kingsway Avenue, North Bay, ON - REW
Boost your listing
Listing featured. Your listing will be featured on REW.
View featured placement
$740,000
7 bd 4 ba 3000 sf House

253 Kingsway AvenueNorth Bay, ON, P1B 7V5

  • 7 Bed
  • 4 Bath
  • 3000 Sqft
  • House

About this home

*** For more information, please click Brochure button. *** Welcome to 253 Kingsway Ave, North Bay — a spacious 6-year-old modern home featuring central air conditioning and HRV ventilation systems, offering excellent income potential, multi-family flexibility, and modern upgrades in a convenient central location. This approximately 3,000 sq ft home features 7 bedrooms and 3.5 bathrooms, making it ideal for large families, investors, multi-generational living, or buyers seeking strong rental income opportunities. The property has been extensively improved and customized with thoughtful renovations and functional upgrades throughout. Features include: Large open living spaces with impressive 14-ft ceilings and modern pendant lighting Two fireplaces creating warm and comfortable living areas Bright west-facing backyard with excellent afternoon sunlight and occasional visits from local deer families, offering a peaceful natural setting Walk-out deck and spacious outdoor entertaining area Parking for up to 9 vehicles Senior-friendly / wheelchair-accessible entrance Functional lower-level setup with excellent rental flexibility Converted garage space currently used as storage/workshop with sink and utility access, featuring a separate entrance and potential for future accessibility upgrades The property offers exceptional income-generating potential. Previous partial rental operations demonstrated strong cash-flow possibilities, making this an attractive opportunity for investors or buyers looking to offset mortgage costs through rental income. Financial records and supporting documentation may be available to serious buyers. Conveniently located close to shopping, schools, services, and public transit, with Northgate Shopping Centre just a short walk away. Additional backyard infrastructure from a previous pool setup remains available, offering future potential for a new swimming pool, jacuzzi, or customized outdoor entertainment area. (id:63626)
Listed by: SOPHIE ALEGRA GITERMAN, Salesperson, Easy List Realty Ltd.

Home facts and features

Price details
List Price
Gross Taxes for 2026
$7,183
Home facts
Bedrooms
7
Full Bathrooms
3
Partial Bathrooms
1
Parking Spaces
6
Parking Details
Visitor Parking, Open, Carport
Property Type
House
Depth
Frontage
49.0 feet
Year Built
Built in 2021 (5 yrs old)
Title
Freehold
Style
Bungalow
Exterior Finish
Stone
Heating Type
Natural gas
Cooling
Central air conditioning
Basement Details
Finished, Full
Features
Alarm system, Smoke Detectors, Visual exposure, Wet bar
Appliances
Water meter, Wet Bar
Agent details
Primary Agent
Primary Broker
Easy List Realty Ltd.
Listing details
Days on REW
69 Days
Property Views
42
MLS® Number
40832092
Source
Canadian Real Estate Association

Is this your listing? Help it to stand out.

Mortgage Calculator

Estimated Payments
Purchase Price
Mortgage Total
Down Payment
Amortization
25 Years
Interest Rate
3.99%

Connect with our mortgage partner

REW Money

REW Money

REW Money

Connect with a mortgage expert

The displayed rates are provided as guidance only, are not guaranteed, or are to be considered an approval of credit. Approval will be based solely on your personal situation. You are encouraged to speak with a Mortgage Professional for the most accurate information and to determine your eligibility.

Property Insights

Silver Birches Elementary School
  • Public
  • JK - 6
Chippewa School
  • Public
  • 7 - 12
ÉP Héritage
  • Public
  • JK - 6
Odyssée
  • Public
  • 7 - 12
É Sép Saint-Vincent
  • Catholic
  • JK - 6
Alliance French Immersion Public School
  • Public
  • JK - 6
Saint-Vincent School
  • Catholic
  • JK - 12
W J Fricker Senior Public School
  • Public
  • 5 - 8
E T Carmichael Public School
  • Public
  • JK - 6
E W Norman Public School
  • Public
  • JK - 6
School catchments and distances are intended to be used as reference only. To verify enrolment eligibility for a property, contact the school directly.Report Incorrect Info
Listing data is subject to copyright, disclaimer, and additional requirements from the data provider. See our Terms of Use for terms applicable to this listing. Listing data was last updated on 2026-07-28.

