For Sale: 253 Claremont Street, Toronto, ON - REW
Boost your listing
Listing featured. Your listing will be featured on REW.
View featured placement
$1,349,000
3 + 1 bd • 5 ba • 700 - 1100 sf • Townhouse

253 Claremont StreetToronto, ON, M6J 2N1

Trinity Bellwoods
  • 3 + 1 Bed
  • 5 Bath
  • 700 - 1100 Sqft
  • Townhouse

About this home

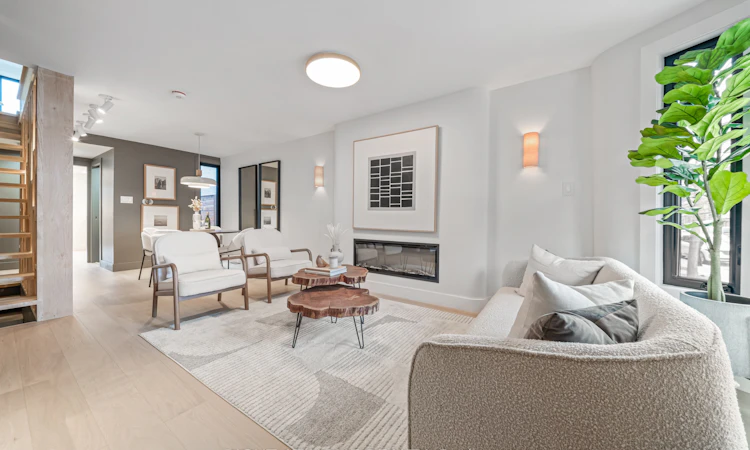
Behind its charming Toronto exterior lies a remarkable transformation. Welcome to 253 Claremont Street, a fully reimagined, custom designed end unit freehold townhouse in the heart of Trinity Bellwoods, offering 3+1 bedrooms, 3 bathrooms and no maintenance fees. Warm wood tones, bespoke millwork and designer finishes create a distinct architectural identity. The open concept living and dining areas are anchored by a linear fireplace and a striking floating staircase with floor to ceiling shelving. The custom kitchen offers sleek cabinetry, integrated lighting, contemporary appliances and a walkout to a beautifully designed, maintenance free backyard, perfect for summer entertaining. A stylish powder room completes the main level.Upstairs, the primary bedroom offers a charming arched reading nook with a window seat, illuminated custom wardrobes and a makeup vanity. Two additional bedrooms feature custom cabinetry and dedicated study spaces. The finished and underpinned lower level brings an entirely different character, with exposed brick, a sculptural steel and wood staircase, a spectacular glass enclosed wine display, a fourth bedroom or entertainment lounge, a full bathroom with a jetted tub and a laundry area with a second refrigerator and ample storage. Extensive upgrades include new electrical and plumbing systems, new windows, metal roof and siding, permitted basement underpinning with final inspection completed, and Google Home integration.Spend your mornings grabbing coffee at Ella's Uncle, your afternoons strolling through Trinity Bellwoods Park and your evenings dining at neighbourhood favourites like La Palma, Bar Vendetta and Patois. With Queen West boutiques, the Ossington Strip, Little Italy, schools and TTC connections within easy reach, the best of downtown Toronto is right outside your door. An exceptional home for those who appreciate thoughtful design, quality craftsmanship and freehold ownership in one of the city's most desirable neighbourhoods.
Listed by: Alper Polat, Salesperson, RIGHT AT HOME REALTY

Home facts and features

Price details
List Price
Gross Taxes for 2025
$6,177
Home facts
Bedrooms
3 + 1
Full Bathrooms
5
Property Type
Townhouse
Exterior Finish
Brick, Metal/Steel Siding
Heating Type
Forced Air, Gas
Cooling
Central Air
Basement Details
Finished, Full
Features
Alarm System, Carbon Monoxide Detectors, Deck, Fenced Yard, Hospital, Lighting, Park, Porch, Public Transit, School, Security System
Community
Agent details
Primary Agent
Alper Polat
Primary Broker
RIGHT AT HOME REALTY
Listing details
Days on REW
1 Day
MLS® Number
C14188992
Source
Toronto Real Estate Board
Is this your listing? Help it to stand out.

Mortgage Calculator

provided by REW Digital Ltd
Estimated Payments
Purchase Price
Mortgage Total
Down Payment
Amortization
25 Years
Interest Rate
3.99%

Connect with our mortgage partner

Frank Mortgage

Frank Mortgage

Canada's No Fee Mortgage Marketplace

Online mortgage broker offering quick and simple access to Canada's top lenders – compare rates and complete your mortgage in a secure online environment

Connect with a mortgage expert

The displayed rates are provided as guidance only, are not guaranteed, or are to be considered an approval of credit. Approval will be based solely on your personal situation. You are encouraged to speak with a Mortgage Professional for the most accurate information and to determine your eligibility.

Property Insights

É Élém Pierre-Elliott-Trudeau
  • Public
  • JK - 6
St Francis of Assisi Catholic School
  • Catholic
  • JK - 8
Charles G Fraser Public School
  • Public
  • JK - 6
Clinton Street Junior Public School
  • Public
  • JK - 6
Kensington Community School
  • Public
  • JK - 6
King Edward Junior & Senior Public School
  • Public
  • JK - 8
Pope Francis Catholic School
  • Catholic
  • JK - 8
Westside Montessori School
  • Private
  • NS - 6
Ryerson Community School
  • Public
  • JK - 8
Ossington/Old Orchard Junior Public School
  • Public
  • JK - 6
School catchments and distances are intended to be used as reference only. To verify enrolment eligibility for a property, contact the school directly.Report Incorrect Info
Listing data is subject to copyright, disclaimer, and additional requirements from the data provider. See our Terms of Use for terms applicable to this listing. Listing data was last updated on 2026-11-17.
We use cookies and other technologies for functionality, security, and to provide you with a personalized experience on our online services. By continuing to use our online services, you agree to our Privacy Policy and Terms of Use. For information on how to adjust your privacy settings, visit our Cookie Policy.
Dismiss