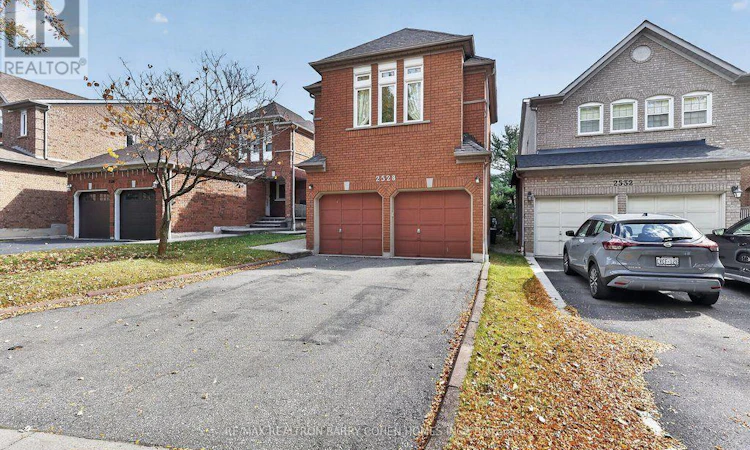
For Sale: 2528 Willowburne Drive, Mississauga, ON - REW
Boost your listing
Listing featured. Your listing will be featured on REW.
View featured placement
$1,299,000
3 bd • 3 ba • 2000 - 2499 sf • House

2528 Willowburne DriveMississauga, ON, L5M 5E9

Central Erin Mills
  • 3 Bed
  • 3 Bath
  • 2000 - 2499 Sqft
  • House

About this home

Welcome To 2528 Willowburne Drive, A Wonderful Opportunity To Own A Well-Maintained Two-StoreyHome In One Of Mississauga's Most Desirable Family-Friendly Neighbourhoods. Nestled Within AHighly Sought-After School District And Surrounded By Beautiful Parks, Nature Trails, And AnAbundance Of Everyday Conveniences, This Exceptional Location Offers The Perfect Balance OfTranquility, Community, And Accessibility. Lovingly Cared For By Its Current Owners, This Home Presents An Exciting Opportunity For BuyersLooking To Create Something Truly Their Own. With Its Established Character And TremendousRenovation Potential, The Possibilities Are Endless. Whether You Envision Thoughtful ModernUpdates, A Complete Interior Transformation, Or Simply Enjoying The Home As It Is WhilePlanning For The Future, This Property Provides The Ideal Canvas To Bring Your Vision To Life.Enjoy The Convenience Of Nearby Shopping, Dining, Recreation, And Excellent Schools, All WhileBeing Surrounded By The Natural Beauty And Green Spaces That Make This Neighbourhood SoSpecial.An Outstanding Opportunity For Families, Renovators, Or Buyers Seeking Long-Term Value In ACoveted Mississauga Location. A Home With A Proud History Of Ownership, Exciting Potential, AndA Future Limited Only By Your Imagination. Make It Your Own! (id:63626)
Listed by: Paul Weber, Salesperson, RE/MAX REALTRON BARRY COHEN HOMES INC.

Home facts and features

Price details
List Price
Gross Taxes for 2025
$7,691
Home facts
Bedrooms
3
Full Bathrooms
2
Partial Bathrooms
1
Parking Spaces
4
Parking Details
Garage
Property Type
House
Lot Size
32 ft x 131 ft (4293 ft²)
Depth
131.3 feet
Frontage
32.8 feet
Title
Freehold
Exterior Finish
Brick
Heating Type
Forced air, Natural gas
Cooling
Central air conditioning
Basement Details
Unfinished,
Features
Carpet Free
Appliances
Central Vacuum, Dishwasher, Dryer, Microwave, Refrigerator, Stove, Washer, Window Coverings
Community
Agent details
Primary Agent
Paul Weber
Primary Broker
RE/MAX REALTRON BARRY COHEN HOMES INC.
Listing details
Days on REW
1 Day
MLS® Number
W14033274
Source
Canadian Real Estate Association

Is this your listing? Help it to stand out.

Mortgage Calculator

provided by REW Digital Ltd
Estimated Payments
Purchase Price
Mortgage Total
Down Payment
Amortization
25 Years
Interest Rate
3.99%

Connect with our mortgage partner

Frank Mortgage

Frank Mortgage

Canada's No Fee Mortgage Marketplace

Online mortgage broker offering quick and simple access to Canada's top lenders – compare rates and complete your mortgage in a secure online environment

Connect with a mortgage expert

The displayed rates are provided as guidance only, are not guaranteed, or are to be considered an approval of credit. Approval will be based solely on your personal situation. You are encouraged to speak with a Mortgage Professional for the most accurate information and to determine your eligibility.

Property Insights

Middlebury Public School
  • Public
  • JK - 6
Thomas Street Middle School
  • Public
  • 6 - 8
John Fraser Secondary School
  • Public
  • 9 - 12
Divine Mercy School
  • Catholic
  • JK - 8
St Aloysius Gonzaga Secondary School
  • Catholic
  • 9 - 12
Vista Heights Public School
  • Public
  • JK - 6
Castlebridge Public School
  • Public
  • JK - 6
Our Lady of Mercy Elementary School
  • Catholic
  • JK - 8
Saba's Academy
  • Private
  • PS - 8
Streetsville Secondary School
  • Public
  • 9 - 12
School catchments and distances are intended to be used as reference only. To verify enrolment eligibility for a property, contact the school directly.Report Incorrect Info
Listing data is subject to copyright, disclaimer, and additional requirements from the data provider. See our Terms of Use for terms applicable to this listing. Listing data was last updated on 2026-10-14.
We use cookies and other technologies for functionality, security, and to provide you with a personalized experience on our online services. By continuing to use our online services, you agree to our Privacy Policy and Terms of Use. For information on how to adjust your privacy settings, visit our Cookie Policy.
Dismiss

