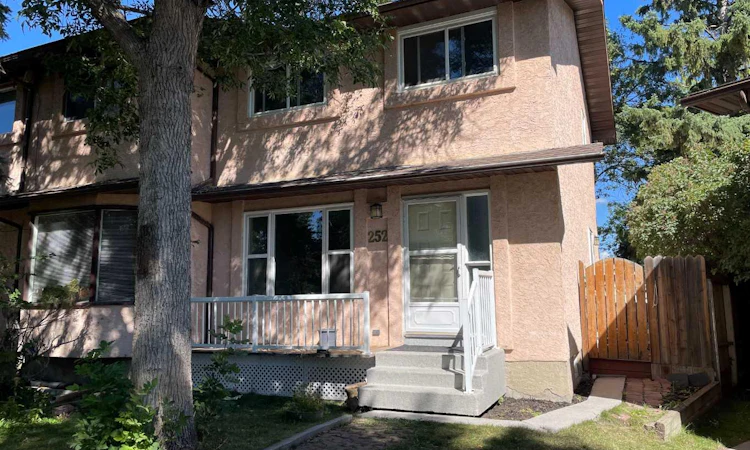
For Sale: 252 Templeview Way NE, Calgary, AB - REW
Boost your listing
Listing featured. Your listing will be featured on REW.
View featured placement
$358,999
3 bd 2 ba 1141 sf Duplex

252 Templeview Way NECalgary, AB, T1Y 3Y9

Temple
  • 3 Bed
  • 2 Bath
  • 1141 Sqft
  • Duplex

About this home

Welcome to 252 Templeview Way NE. A home that gives you something that’s becoming increasingly hard to find: space, flexibility, and exceptional value in a well established Calgary community. Set on a spacious pie-shaped lot, this half duplex offers a bright and functional layout with three generously sized bedrooms, comfortable living areas, and large windows that bring plenty of natural light throughout the home. Whether you're buying your first home, looking for more room for your family, or searching for a property with strong investment potential, this is an opportunity worth taking a closer look at. The home has already seen some important updates, including new windows in 2024 and a new washer and dryer giving you peace of mind while allowing you to focus on making the space your own. But the real standout is the oversized backyard. With the space to entertain, garden, let the kids or pets run free, or create the outdoor setup you've always wanted, the possibilities are endless. The rear fence can also be opened to provide additional parking for multiple vehicles, a trailer, or recreational toys, while the front parking pad adds everyday convenience. You're surrounded by parks, schools, shopping, transit, and everyday amenities, giving you the convenience of established neighbourhood living without sacrificing space. Affordable homes with this much outdoor space, parking flexibility, and potential don't come along every day. Book your private showing today and come see the potential for yourself!!
Listed by: Darian Stadnyk, Premiere Realty Direct

Home facts and features

Price details
List Price
Home facts
Bedrooms
3
Full Bathrooms
1
Partial Bathrooms
1
Property Type
Duplex
Lot Size
3485 ft²
Frontage
15.55 ft
Year Built
Built in 1978 (48 yrs old)
Style
2 Storey,Attached-Side by Side
Heating Type
Forced Air
Basement Details
Full
Features
Airport/runway, Back Lane, In Basement, Pie Shaped Lot, Schools Nearby, See Remarks
Amenities
Shopping Nearby, Storage
Appliances
Dishwasher, Range Hood, Refrigerator, Stove, Washer/Dryer
Community
Agent details
Primary Agent
Primary Broker
Premiere Realty Direct
Listing details
Days on REW
5 Days
Property Views
23
MLS® Number
A2342333
Source
Pillar 9
Board
Calgary Real Estate Board
Is this your listing? Help it to stand out.

Mortgage Calculator

Estimated Payments
Purchase Price
Mortgage Total
Down Payment
Amortization
25 Years
Interest Rate
3.99%

Connect with our mortgage partner

Glenn Jorgensen

Glenn Jorgensen

EBS Modern Mortgage Group

No Fees, Great Rates - 15 minutes with us, could save you thousands.

Connect with a mortgage expert

The displayed rates are provided as guidance only, are not guaranteed, or are to be considered an approval of credit. Approval will be based solely on your personal situation. You are encouraged to speak with a Mortgage Professional for the most accurate information and to determine your eligibility.

Property Insights

St. Thomas More School
  • n/a
  • -
  • In Catchment
Annie Foote School
  • n/a
  • -
  • In Catchment
Guy Weadick School
  • n/a
  • -
  • In Catchment
Father Scollen School
  • n/a
  • -
  • In Catchment
Colonel J. Fred Scott School
  • n/a
  • -
  • In Catchment
Falconridge School
  • n/a
  • -
  • In Catchment
Annie Gale School
  • n/a
  • -
  • In Catchment
Monsignor A. J. Hetherington Elementary School
  • n/a
  • -
  • In Catchment
Chief Justice Milvain School
  • n/a
  • -
  • In Catchment
St. Wilfrid Elementary School
  • n/a
  • -
  • In Catchment
School catchments and distances are intended to be used as reference only. To verify enrolment eligibility for a property, contact the school directly.Report Incorrect Info
Listing data is subject to copyright, disclaimer, and additional requirements from the data provider. See our Terms of Use for terms applicable to this listing. Listing data was last updated on 2026-09-06.
We use cookies and other technologies for functionality, security, and to provide you with a personalized experience on our online services. By continuing to use our online services, you agree to our Privacy Policy and Terms of Use. For information on how to adjust your privacy settings, visit our Cookie Policy.
Dismiss

