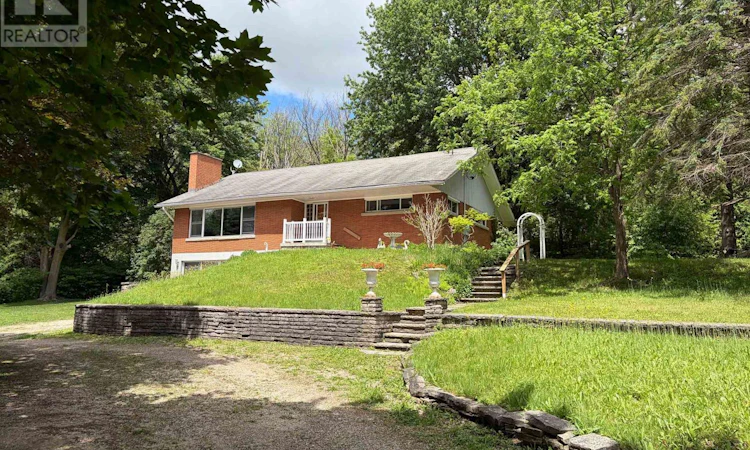
For Sale: 252 Durham Road W, West Grey, ON - REW
Boost your listing
Listing featured. Your listing will be featured on REW.
View featured placement
$739,000
4 bd 3 ba 1500 - 1999 sf House

252 Durham Road WWest Grey, ON, N0G 1R0

Durham
  • 4 Bed
  • 3 Bath
  • 1500 - 1999 Sqft
  • House

About this home

Experience the best of both worlds with this unique and amazing property offering the feeling of country living right in town. Set on a beautifully treed 1.5 + acre lot, this home provides exceptional privacy with mature foliage, open lawn space, and two picturesque ponds that attract wildlife and create a peaceful, natural setting throughout the year. The home offers outstanding flexibility for families of all sizes, featuring a total of 4 bedrooms and 3 full bathrooms, including a well-designed 1-bedroom lower-level "granny flat" or in-law suite complete with its own kitchen and independent living area. This space is ideal for multigenerational living, aging parents, extended family, or anyone needing private accommodations while still being under the same roof. The main living areas are warm and welcoming, with plenty of natural light and views that capture the beauty of the surrounding property. Comfort and efficiency are supported by a natural gas furnace installed in December 2019, providing reliable heating for the seasons ahead. Outdoor enthusiasts will appreciate the expansive lot, the peaceful water features, and the sense of space rarely found within town limits. Whether you envision gardens, outdoor entertaining, or simply enjoying the tranquility of your own private retreat, this property delivers. Current owners have enjoyed for over 20 years but as seniors are in need of a smaller home and property. (id:63626)
Listed by: PAUL MCDONALD, Salesperson, Century 21 Heritage House Ltd.

Home facts and features

Price details
List Price
Gross Taxes for 2026
$4,866
Home facts
Bedrooms
4
Full Bathrooms
3
Parking Spaces
15
Parking Details
No Garage
Property Type
House
Depth
216 feet
Frontage
324.6 feet
Title
Freehold
Style
Bungalow
Exterior Finish
Brick, Aluminum siding
Heating Type
Forced air, Natural gas
Basement Details
Finished, Walk out,
Features
Fireplace(s), In-Law Suite, Irregular lot size, Sloping
Appliances
Central Vacuum, Dishwasher, Dryer, Refrigerator, Stove, Washer
Community
Agent details
Primary Agent
PAUL MCDONALD
Primary Broker
Century 21 Heritage House Ltd.
Secondary Agent
BRUCE MARSHALL
Secondary Broker
Century 21 Heritage House Ltd.
Listing details
Days on REW
39 Days
MLS® Number
X13441372
Source
Canadian Real Estate Association

Is this your listing? Help it to stand out.

Mortgage Calculator

Estimated Payments
Purchase Price
Mortgage Total
Down Payment
Amortization
25 Years
Interest Rate
3.99%

Connect with our mortgage partner

REW Money

REW Money

REW Money

Connect with a mortgage expert

The displayed rates are provided as guidance only, are not guaranteed, or are to be considered an approval of credit. Approval will be based solely on your personal situation. You are encouraged to speak with a Mortgage Professional for the most accurate information and to determine your eligibility.

Property Insights

St Peter's & St Paul's School
  • Catholic
  • JK - 8
Spruce Ridge Community School
  • Public
  • JK - 8
School catchments and distances are intended to be used as reference only. To verify enrolment eligibility for a property, contact the school directly.Report Incorrect Info
Listing data is subject to copyright, disclaimer, and additional requirements from the data provider. See our Terms of Use for terms applicable to this listing. Listing data was last updated on 2026-07-21.

