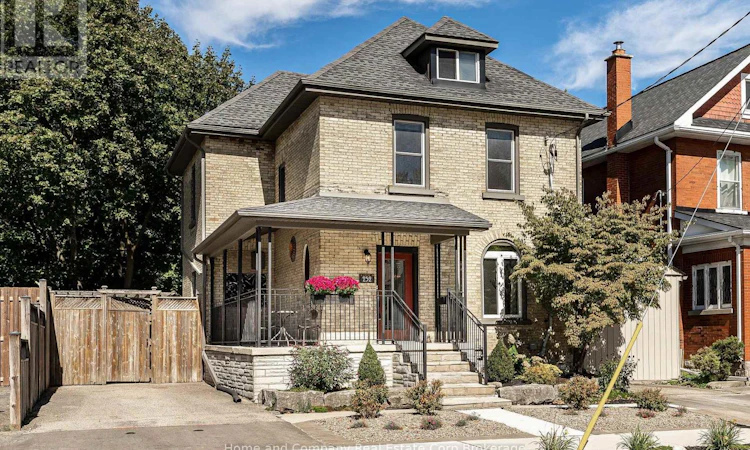
For Sale: 252 Albert Street, Stratford, ON - REW
Boost your listing
Listing featured. Your listing will be featured on REW.
View featured placement
$724,900
3 bd • 2 ba • 1500 - 1999 sf • House

252 Albert StreetStratford, ON, N5A 3K9

  • 3 Bed
  • 2 Bath
  • 1500 - 1999 Sqft
  • House

About this home

Character, Charm and Comfort. This home has it all! Just a short walk from the vibrant downtown core, all renowned theatres and the tranquil park system, is where you will find 252 Albert Street. This 2.5 story has been well cared for and tastefully updated. Curb appeal is heightened by a newly refaced front yard and steps, and a welcoming wrap around porch. Inside, the bright and airy formal living room/dining room with gas fireplace allows plenty of natural light in. For those more relaxed days, enjoy visiting with guests in the cozy family room for movie night or just great conversation. The beautiful kitchen boasts quartz countertops, fresh backsplash and a functional design. On this level you will find a convenient 2 piece bathroom and laundry room. There are 3 well sized bedrooms on the second level and lovely 4 piece bathroom. Outside, the low maintenance back yard is both inviting and private, and the play park is right across the street if the kids want to run and play. Enjoy the advantage of 2 private driveways, one on either side of the house. Freshly painted, newer windows and basement walk out to the backyard are a few mentionable features of this gorgeous home. Come see for yourself! Now is your chance. (id:63626)
Listed by: JUNE LEITCH, Salesperson, Home and Company Real Estate Corp Brokerage

Home facts and features

Price details
List Price
Gross Taxes for 2025
$4,262
Home facts
Bedrooms
3
Full Bathrooms
1
Partial Bathrooms
1
Parking Spaces
3
Parking Details
No Garage, Tandem
Property Type
House
Lot Size
50 ft x 60 ft (3000 ft²)
Depth
60 feet
Frontage
50.0 feet
Title
Freehold
Exterior Finish
Brick
Heating Type
Forced air, Natural gas
Cooling
Central air conditioning
Basement Details
Unfinished, Full, Walk out, ,
Features
Fireplace(s), Lighting, Paved yard
Appliances
Central Vacuum, Dishwasher, Dryer, Freezer, Microwave, Refrigerator, Stove, Washer, Water softener
Agent details
Primary Agent
JUNE LEITCH
Primary Broker
Home and Company Real Estate Corp Brokerage
Listing details
Days on REW
1 Day
MLS® Number
X13840246
Source
Canadian Real Estate Association

Is this your listing? Help it to stand out.

Mortgage Calculator

Estimated Payments
Purchase Price
Mortgage Total
Down Payment
Amortization
25 Years
Interest Rate
3.99%

Connect with our mortgage partner

Frank Mortgage

Frank Mortgage

Canada's No Fee Mortgage Marketplace

Online mortgage broker offering quick and simple access to Canada's top lenders – compare rates and complete your mortgage in a secure online environment

Connect with a mortgage expert

The displayed rates are provided as guidance only, are not guaranteed, or are to be considered an approval of credit. Approval will be based solely on your personal situation. You are encouraged to speak with a Mortgage Professional for the most accurate information and to determine your eligibility.

Property Insights

Romeo Public School
  • Public
  • JK - 6
Jeanne Sauvé Catholic School
  • Catholic
  • JK - 8
Stratford Central School
  • Public
  • 7 - 12
Shakespeare Public School
  • Public
  • JK - 6
Bedford Public School
  • Public
  • JK - 6
Anne Hathaway School
  • Public
  • JK - 8
Hamlet Public School
  • Public
  • JK - 8
St Ambrose School
  • Catholic
  • JK - 8
St Aloysius School
  • Catholic
  • JK - 8
Avon Public School
  • Public
  • JK - 6
School catchments and distances are intended to be used as reference only. To verify enrolment eligibility for a property, contact the school directly.Report Incorrect Info
Listing data is subject to copyright, disclaimer, and additional requirements from the data provider. See our Terms of Use for terms applicable to this listing. Listing data was last updated on 2026-09-29.
We use cookies and other technologies for functionality, security, and to provide you with a personalized experience on our online services. By continuing to use our online services, you agree to our Privacy Policy and Terms of Use. For information on how to adjust your privacy settings, visit our Cookie Policy.
Dismiss

