For Sale: 2519-30 Shore Breeze Drive E, Toronto, ON - REW
Boost your listing
Listing featured. Your listing will be featured on REW.
View featured placement
$520,000
1 + 1 bd • 1 ba • < 499 sf • Apt/Condo

2519 - 30 E Shore Breeze DriveToronto, ON, M8V 0J1

Mimico
  • 1 + 1 Bed
  • 1 Bath
  • < 499 Sqft
  • Apt/Condo

About this home

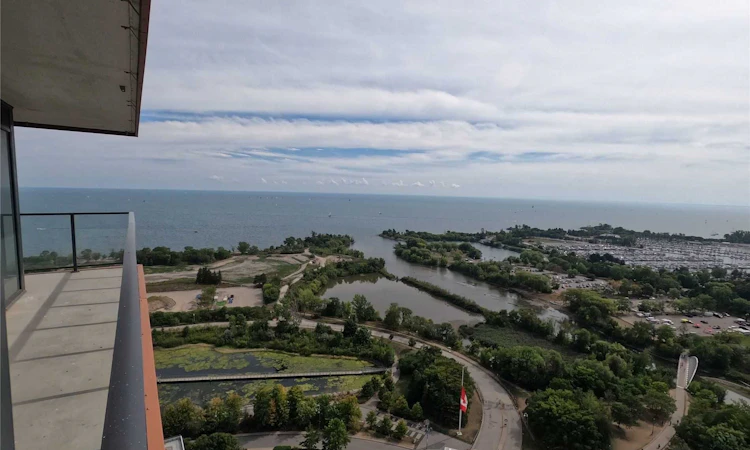
Step into a serene waterfront sanctuary where shimmering blue waters, breathtaking lake views, and the beauty of nature create an exceptional living experience. Suite 20019 at Eau du Soleil, 30 shore Breeze Drive, offers an elegant blend of contemporary design, refined finishes, and resort-inspired living. This beautifully upgraded, approximately 485 sq. ft. one-bedroom suite, complemented by an approximately 100 sq. ft. private balcony, is thoughtfully designed to maximize comfort, style, and functionality. Soaring ceilings enhance the bright, modern interior, while an impressive selection of upgrades elevates every detail. The contemporary kitchen features upgraded cabinetry, countertops, and backsplash, complemented by sleek under-cabinet LED lighting. Upgraded flooring and tile, along with framed mirrored closets, and a sophisticated finishing touch throughout. Enjoy captivating views of the lake, marina, and surrounding parklands, with your private balcony offering the perfect setting for morning coffee, sunset relaxation, or simply unwinding against a stunning waterfront backdrop. Residents of Eau du Soleil enjoy an exceptional collection of resort-inspired amenities, including a fully equipped fitness centre, a tranquil saltwater swimming pool and hot tub, a private movie theatre, elegant party rooms, guest suites, and beautifully appointed seventh-floor outdoor terraces. Experience the art of elevated waterfront living, where modern luxury, exceptional amenities, and the natural beauty of the lake come together in one remarkable address.
Listed by: Kevin Kilislian, Salesperson, KINGSWAY REAL ESTATE

Home facts and features

Price details
List Price
Gross Taxes for 2026
$2,417
Strata Maintenance Fees
$515
Home facts
Bedrooms
1 + 1
Full Bathrooms
1
Parking Spaces
1
Property Type
Apt/Condo
Year Built
0 - 5 yrs old
Exterior Finish
Brick, Stone
Heating Type
Forced Air, Electric
Cooling
Central Air
Features
Ensuite
Amenities
Building Insurance Included
Community
Agent details
Primary Agent
Kevin Kilislian
Primary Broker
KINGSWAY REAL ESTATE
Listing details
Days on REW
1 Day
MLS® Number
W14131156
Source
Toronto Real Estate Board
Is this your listing? Help it to stand out.

Mortgage Calculator

provided by REW Digital Ltd
Estimated Payments
Purchase Price
Mortgage Total
Down Payment
Amortization
25 Years
Interest Rate
3.99%

Connect with our mortgage partner

Frank Mortgage

Frank Mortgage

Canada's No Fee Mortgage Marketplace

Online mortgage broker offering quick and simple access to Canada's top lenders – compare rates and complete your mortgage in a secure online environment

Connect with a mortgage expert

The displayed rates are provided as guidance only, are not guaranteed, or are to be considered an approval of credit. Approval will be based solely on your personal situation. You are encouraged to speak with a Mortgage Professional for the most accurate information and to determine your eligibility.

Property Insights

David Hornell Junior School
  • Public
  • JK - 5
Behaviour Innovations, Children's Colleg
  • Private
  • PS - 12
St Mark Catholic School
  • Catholic
  • JK - 8
Étienne Brûlé Junior School
  • Public
  • JK - 5
George R Gauld Junior School
  • Public
  • JK - 5
St Leo Catholic School
  • Catholic
  • JK - 8
St Louis Catholic School
  • Catholic
  • JK - 8
John English Junior Middle School
  • Public
  • JK - 8
Karen Kain School of the Arts
  • Public
  • 6 - 8
Imperial College of Toronto
  • Private
  • 11 - 12
School catchments and distances are intended to be used as reference only. To verify enrolment eligibility for a property, contact the school directly.Report Incorrect Info
Listing data is subject to copyright, disclaimer, and additional requirements from the data provider. See our Terms of Use for terms applicable to this listing. Listing data was last updated on 2026-10-30.
We use cookies and other technologies for functionality, security, and to provide you with a personalized experience on our online services. By continuing to use our online services, you agree to our Privacy Policy and Terms of Use. For information on how to adjust your privacy settings, visit our Cookie Policy.
Dismiss