For Sale: 2510 Maid Marian Place, Mississauga, ON - REW
Boost your listing
Listing featured. Your listing will be featured on REW.
View featured placement
$1,575,000
6 bd 4 ba 2500 - 2999 sf House

2510 Maid Marian PlaceMississauga, ON, L5K 2L9

Sheridan
  • 6 Bed
  • 4 Bath
  • 2500 - 2999 Sqft
  • House

About this home

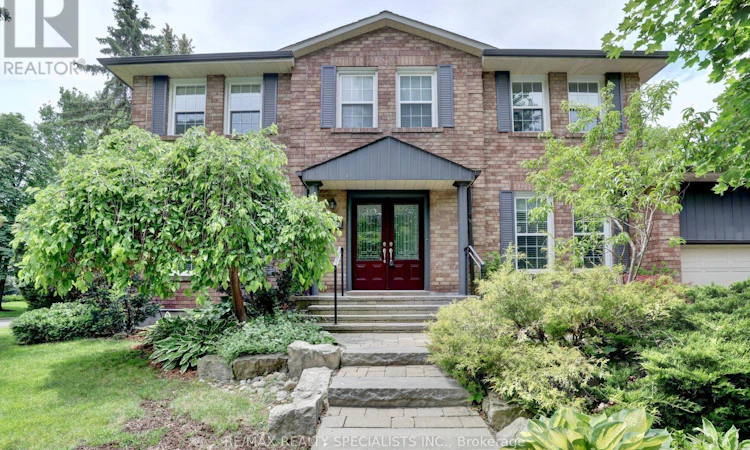
Stunning Sherwood Forrest home with thousands spent on upgrades with gorgeous landscaped gardens and located in the exclusive area of Sherwood Forrest. Spacious living room and dining room area with hardwood floors and French doors. Gourmet custom kitchen with stainless appliances/hood with gas stove, ceramic floor/backsplash, pantry with pull-out drawers, under cabinet lighting, pot lighting, crown moulding, bay window, and breakfast area. Main floor family with hardwood floors, built in cabinetry/pull-out drawers, crown moulding, and walk-out to pool area. Convenient main floor office over looking the front gardens and an abundance of built-in shelving and cabinetry. Updated 2 piece powder room and main floor laundry with LG front load washer and dryer. Four upper level bedrooms and an updated main 5 piece bathroom with soaker tub, floating vanity with his/her sinks and brushed nickel faucets. Primary bedroom retreat with walk-in closet and a renovated 4 piece bathroom with floating vanity with his/her sinks, walk-in shower with bench seating, rain shower column with body jets and hand held spray. Finished basement with large open concept games area with dry bar, recreation room with gas fireplace, 3 piece bathroom, pot lighting, cold cellar, 5th bedroom with walk-in closet, and 6th bedroom/office. Fantastic sunny west backyard exposure with in-ground pool, flagstone patio, pergola, and garden shed ideal for entertaining. Spectacular curb appeal with beautifully treed landscaped gardens, front door with beveled glass, stone walkway and steps. Located close to schools, parks, trails, shopping, transit, highways, Clarkson Go Station, South Common Recreation Centre, tennis/pickleball, sports fields, and University of Toronto(UTM). (id:63626)
Listed by: Gary Betts, Salesperson, RE/MAX REALTY SPECIALISTS INC.

Home facts and features

Price details
List Price
Gross Taxes for 2026
$11,424
Home facts
Bedrooms
6
Full Bathrooms
3
Partial Bathrooms
1
Parking Spaces
4
Parking Details
Attached Garage, Garage
Property Type
House
Depth
125 feet
Frontage
66.1 feet
Title
Freehold
Exterior Finish
Brick
Heating Type
Forced air, Natural gas
Cooling
Central air conditioning
Pool
In Ground Pool
Basement Details
Finished,
Features
Cul-de-sac, Fireplace(s)
Appliances
Central Vacuum, Dishwasher, Dryer, Garage door opener, Refrigerator, Stove, Washer, Window Coverings
Community
Agent details
Primary Agent
Gary Betts
Primary Broker
RE/MAX REALTY SPECIALISTS INC.
Listing details
Days on REW
1 Day
MLS® Number
W13548446
Source
Canadian Real Estate Association

Is this your listing? Help it to stand out.

Mortgage Calculator

Estimated Payments
Purchase Price
Mortgage Total
Down Payment
Amortization
25 Years
Interest Rate
3.99%

Connect with our mortgage partner

REW Money

REW Money

REW Money

Connect with a mortgage expert

The displayed rates are provided as guidance only, are not guaranteed, or are to be considered an approval of credit. Approval will be based solely on your personal situation. You are encouraged to speak with a Mortgage Professional for the most accurate information and to determine your eligibility.

Property Insights

Riyadh Alsalehin School
  • Private
  • K - 12
Erindale Secondary School
  • Public
  • 9 - 12
ÉÉC Saint-Jean-Baptiste
  • Catholic
  • JK - 8
The Erindale Academy
  • Private
  • 9 - 12
Sheridan Park Public School
  • Public
  • JK - 6
Elpis College
  • Private
  • 9 - 12
Brookmede Public School
  • Public
  • JK - 6
Sherwood Heights School
  • Private
  • JK - 12
St Margaret of Scotland School
  • Catholic
  • JK - 8
The Thinnox Academy
  • Private
  • 7 - 12
School catchments and distances are intended to be used as reference only. To verify enrolment eligibility for a property, contact the school directly.Report Incorrect Info
Listing data is subject to copyright, disclaimer, and additional requirements from the data provider. See our Terms of Use for terms applicable to this listing. Listing data was last updated on 2026-07-14.

