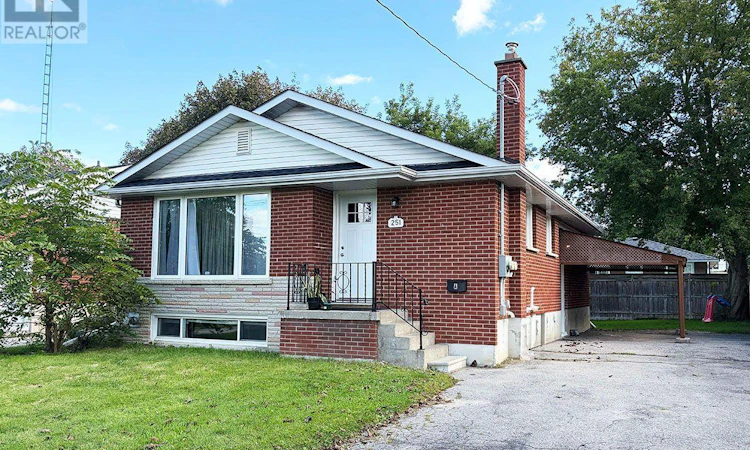
For Sale: 251 Poplar Street, Oshawa, ON - REW
Boost your listing
Listing featured. Your listing will be featured on REW.
View featured placement
$749,900
5 bd 2 ba 700 - 1099 sf House

251 Poplar StreetOshawa, ON, L1H 6P6

Donevan
  • 5 Bed
  • 2 Bath
  • 700 - 1099 Sqft
  • House

About this home

An excellent opportunity for investors seeking a legal, income-generating duplex in one of Oshawa's most welcoming and family friendly neighbourhoods. This well maintained property offers two self contained units, separately metered hydro, plenty of parking and a brand new roof, making it an attractive addition to any investment portfolio. The main level unit features luxury vinyl plank flooring thru-out, large windows and a sun-filled living room that flows seamlessly into a spacious eat-in kitchen. The unit offers three generous bedrooms and a renovated 4pc bathroom, providing a comfortable layout for tenants and strong rental appeal. The lower level unit is complete with a separate entrance, spacious living room, kitchen, two additional bedrooms and a 4pc bathroom. With two independent living spaces, individual laundry and separate hydro metering, the property provides excellent flexibility for an investor looking to generate rental income, live in one unit while renting the other or maximize the property's income potential. Located just minutes from schools, parks, shopping, Lakeview Park, public transit and Highway 401, the property is ideally positioned for both families and commuters. Vacant possession is available beginning of October, offering an investor the opportunity to take control of the property and establish their own rental strategy immediately. (id:63626)
Listed by: Stephen Jones, Salesperson, Keller Williams Energy Real Estate

Home facts and features

Price details
List Price
Gross Taxes for 2025
$5,198
Home facts
Bedrooms
5
Full Bathrooms
2
Parking Spaces
4
Parking Details
Garage, Carport
Property Type
House
Lot Size
50 ft x 100 ft (5005 ft²)
Depth
100.1 feet
Frontage
50.0 feet
Title
Freehold
Style
Bungalow
Exterior Finish
Brick
Heating Type
Forced air, Natural gas
Cooling
Central air conditioning
Basement Details
Finished, Apartment in basement, Separate entrance, , ,
Features
Fireplace(s), In-Law Suite
Appliances
Dishwasher, Dryer, Microwave, Refrigerator, Stove, Washer
Community
Agent details
Primary Agent
Stephen Jones
Primary Broker
Keller Williams Energy Real Estate
Listing details
Days on REW
1 Day
MLS® Number
E13781756
Source
Canadian Real Estate Association

Is this your listing? Help it to stand out.

Mortgage Calculator

Estimated Payments
Purchase Price
Mortgage Total
Down Payment
Amortization
25 Years
Interest Rate
3.99%

Connect with our mortgage partner

REW Money

REW Money

REW Money

Connect with a mortgage expert

The displayed rates are provided as guidance only, are not guaranteed, or are to be considered an approval of credit. Approval will be based solely on your personal situation. You are encouraged to speak with a Mortgage Professional for the most accurate information and to determine your eligibility.

Property Insights

Clara Hughes Public School
  • Public
  • JK - 8
David Bouchard Public School
  • Public
  • JK - 8
St Hedwig Catholic School
  • Catholic
  • JK - 8
Vincent Massey Public School
  • Public
  • JK - 8
Eastdale Collegiate Vocational Institute
  • Public
  • 9 - 12
Durham Elementary Private School
  • Private
  • 1 - 8
Coronation Public School
  • Public
  • JK - 8
Forest View Public School
  • Public
  • JK - 8
St John XXIII Catholic School
  • Catholic
  • JK - 8
Kingsway College Private High School
  • Private
  • 9 - 12
School catchments and distances are intended to be used as reference only. To verify enrolment eligibility for a property, contact the school directly.Report Incorrect Info
Listing data is subject to copyright, disclaimer, and additional requirements from the data provider. See our Terms of Use for terms applicable to this listing. Listing data was last updated on 2026-09-14.
We use cookies and other technologies for functionality, security, and to provide you with a personalized experience on our online services. By continuing to use our online services, you agree to our Privacy Policy and Terms of Use. For information on how to adjust your privacy settings, visit our Cookie Policy.
Dismiss

