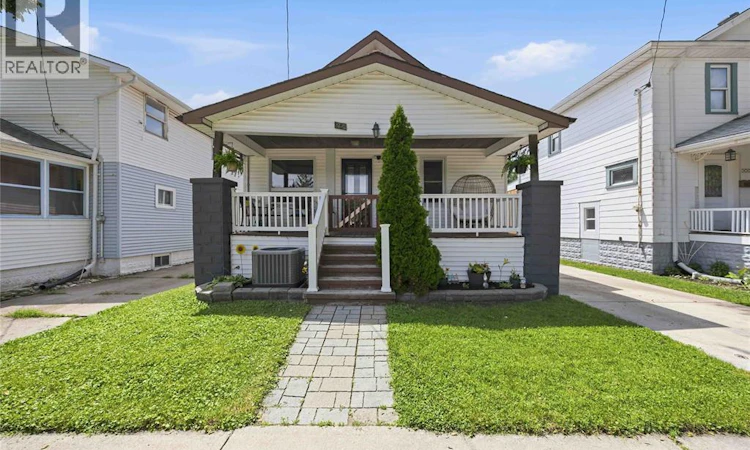
For Sale: 251 Harkness Street, Sarnia, ON - REW
Boost your listing
Listing featured. Your listing will be featured on REW.
View featured placement
$339,900
3 bd 1 ba sf House
251 Harkness Street
Street ViewDirections

251 Harkness StreetSarnia, ON, N7T 3H5

  • 3 Bed
  • 1 Bath
  • Sqft
  • House

About this home

Welcome to 251 Harkness Street in the heart of Central Sarnia! This charming 1.5-storey home offers a functional layout with 3 bedrooms and 1 bathroom, ideally located just minutes from downtown amenities, shopping, restaurants, parks, and Sarnia's beautiful waterfront. The main floor features a bright living room flowing nicely into the open dining room and spacious kitchen, two bedrooms, a 4-piece bathroom, and main floor laundry for added convenience. Upstairs, you'll find a spacious loft area with a third bedroom and a versatile living space. Making a perfect Primary Bedroom getaway, or additional living space. The unfinished basement has had a french drain and waterproofing installed in 2021, and provides ample utility and storage space. Step outside to enjoy the fully fenced backyard complete with a wooden deck, storage shed, and plenty of space! Whether you're a first-time buyer, down-sizer, or investor, this centrally located property offers excellent value and a convenient lifestyle close to everything Sarnia has to offer. Updates include: Furnace ('16), Roof ('14), panel ('17), basement windows ('18), flooring ('19), basement waterproofing ('21), sewage line ('21). AC and Water Filter are rentals. (id:63626)
Listed by: KEVIN RYAN, Sales Person, Coldwell Banker Southwest Realty

Home facts and features

Price details
List Price
Home facts
Bedrooms
3
Full Bathrooms
1
Property Type
House
Depth
125 / 0.108 AC
Year Built
Built in 1924 (102 yrs old)
Title
Freehold
Exterior Finish
Aluminum/Vinyl
Heating Type
Forced air, Natural gas, Furnace
Cooling
Central air conditioning
Features
Concrete Driveway, Single Driveway
Appliances
Dishwasher, Dryer, Refrigerator, Stove, Washer
Agent details
Primary Agent
KEVIN RYAN
Primary Broker
Coldwell Banker Southwest Realty
Listing details
Days on REW
7 Days
MLS® Number
26016181
Source
Canadian Real Estate Association

Is this your listing? Help it to stand out.

Mortgage Calculator

Estimated Payments
Purchase Price
Mortgage Total
Down Payment
Amortization
25 Years
Interest Rate
3.99%

Connect with our mortgage partner

REW Money

REW Money

REW Money

Connect with a mortgage expert

The displayed rates are provided as guidance only, are not guaranteed, or are to be considered an approval of credit. Approval will be based solely on your personal situation. You are encouraged to speak with a Mortgage Professional for the most accurate information and to determine your eligibility.

Property Insights

Great Lakes Secondary School
  • Public
  • 9 - 12
Hanna Memorial Public School
  • Public
  • JK - 8
St. Matthew Catholic School
  • Catholic
  • JK - 8
London Road School
  • Public
  • JK - 8
Queen Elizabeth II School
  • Public
  • JK - 8
Holy Trinity Catholic School
  • Catholic
  • JK - 8
Lansdowne Public School
  • Public
  • JK - 8
High Park Public School
  • Public
  • JK - 8
Rosedale Public School
  • Public
  • JK - 8
É Élém C Saint-Thomas-d'Aquin
  • Catholic
  • JK - 6
School catchments and distances are intended to be used as reference only. To verify enrolment eligibility for a property, contact the school directly.Report Incorrect Info

Cities near Sarnia

    Neighborhoods near Sarnia

      Listing data is subject to copyright, disclaimer, and additional requirements from the data provider. See our Terms of Use for terms applicable to this listing. Listing data was last updated on 2026-07-14.

