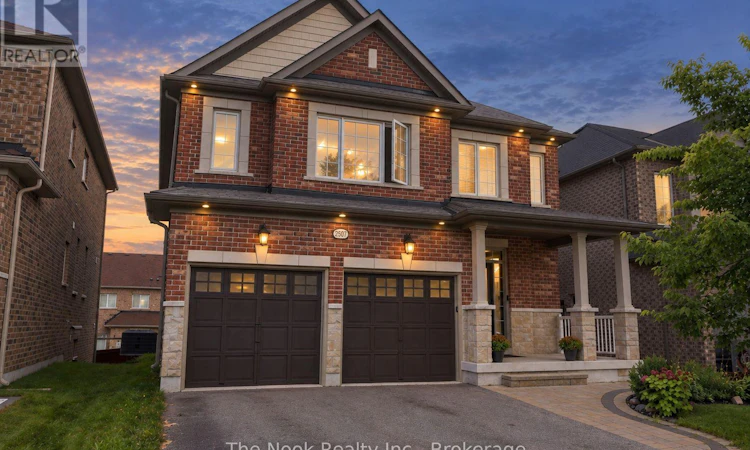
For Sale: 2507 Standardbred Drive, Oshawa, ON - REW
Boost your listing
Listing featured. Your listing will be featured on REW.
View featured placement
$1,124,900
7 bd 5 ba 3000 - 3499 sf House

2507 Standardbred DriveOshawa, ON, L1H 7K4

Windfields
  • 7 Bed
  • 5 Bath
  • 3000 - 3499 Sqft
  • House

About this home

Welcome to this expansive and rarely offered layout, featuring a distinct side entrance with coat closet-ideal for in-law apartment conversion with approximately 1,360 sq. ft. of lower-level space-along with over 3,000 sq. ft. of above-grade living space, making this one of the only upgraded designs of its kind in the neighbourhood. This impressive 5+2 bedroom executive home offers exceptional scale and flexibility for growing or multigenerational families. The main level is thoughtfully designed for both everyday living and entertaining, featuring an open-concept living area, separate formal dining room, and an additional sitting room providing multiple living zones. Sunrises fill the kitchen with natural light, while morning coffees can be enjoyed on the deck off the breakfast area, and evenings on the front porch as the sun sets.The primary bedroom retreat features a spa-inspired ensuite with soaker tub, double shower, double vanity, and a large walk-in closet. A spacious secondary bedroom with walk-in closet shares a Jack-and-Jill (Juliet) bathroom with the adjacent bedroom. Upgraded extra larger powder room The lower level is ready for your imagination, currently used as a children's play area, and includes a kitchenette, two-piece bathroom, and rough-in for a stand-up shower. With two additional bedrooms and walk-out access to the backyard through patio doors, this space offers excellent potential for extended family use (subject to approvals). 4 Car driveway with no sidewalk to shovel. Located in a family-friendly prestigious Windfield Farms neighbourhood, close to shopping, dining, parks, schools, Ontario Tech University, Durham College, Costco and with easy access to Highway 407-an exceptional opportunity for families seeking space, flexibility, and long-term value. (id:63626)
Listed by: Tanya Knight, Salesperson, The Nook Realty Inc.

Home facts and features

Price details
List Price
Gross Taxes for 2026
$9,741
Home facts
Bedrooms
7
Full Bathrooms
3
Partial Bathrooms
2
Parking Spaces
6
Parking Details
Garage, Attached Garage
Property Type
House
Depth
105.1 feet
Frontage
40.1 feet
Title
Freehold
Exterior Finish
Brick
Heating Type
Forced air, Natural gas
Cooling
Central air conditioning
Basement Details
Partially finished, Full, Walk out, ,
Features
Fireplace(s)
Appliances
Dishwasher, Garage door opener remote(s), Hood Fan, Microwave, Refrigerator, Stove, Window Coverings
Community
Agent details
Primary Agent
Tanya Knight
Primary Broker
The Nook Realty Inc.
Listing details
Days on REW
1 Day
MLS® Number
E13718794
Source
Canadian Real Estate Association

Is this your listing? Help it to stand out.

Mortgage Calculator

Estimated Payments
Purchase Price
Mortgage Total
Down Payment
Amortization
25 Years
Interest Rate
3.99%

Connect with our mortgage partner

REW Money

REW Money

REW Money

Connect with a mortgage expert

The displayed rates are provided as guidance only, are not guaranteed, or are to be considered an approval of credit. Approval will be based solely on your personal situation. You are encouraged to speak with a Mortgage Professional for the most accurate information and to determine your eligibility.

Property Insights

Kedron Public School
  • Public
  • JK - 8
Columbus Private School
  • Private
  • Pre-K - 4
Father Joseph Venini Catholic School
  • Catholic
  • JK - 8
Sherwood Public School
  • Public
  • JK - 8
St John Bosco Catholic School
  • Catholic
  • JK - 8
Jeanne Sauvé Public School
  • Public
  • JK - 8
Maxwell Heights Secondary School
  • Public
  • 9 - 12
Seneca Trail Public School
  • Public
  • JK - 8
Queen Elizabeth Public School
  • Public
  • JK - 8
Sunset Heights Public School
  • Public
  • JK - 8
School catchments and distances are intended to be used as reference only. To verify enrolment eligibility for a property, contact the school directly.Report Incorrect Info
Listing data is subject to copyright, disclaimer, and additional requirements from the data provider. See our Terms of Use for terms applicable to this listing. Listing data was last updated on 2026-08-27.
We use cookies and other technologies for functionality, security, and to provide you with a personalized experience on our online services. By continuing to use our online services, you agree to our Privacy Policy and Terms of Use. For information on how to adjust your privacy settings, visit our Cookie Policy.
Dismiss

