For Sale: 2503-126 Simcoe Street, Toronto, ON - REW
Boost your listing
Listing featured. Your listing will be featured on REW.
View featured placement
$815,000
2 bd 2 ba 800 - 899 sf Apt/Condo

2503 - 126 Simcoe StreetToronto, ON, M5H 4E6

Waterfront Communities West
  • 2 Bed
  • 2 Bath
  • 800 - 899 Sqft
  • Apt/Condo

About this home

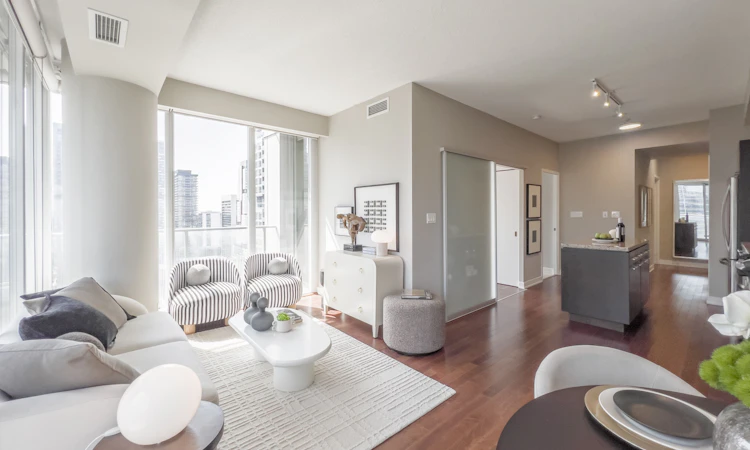
Welcome to 126 Simcoe St. #2503, this Truly Special 845 sq. ft. Corner Suite is Distinguished by its Thoughtful Design & Generous Sun-Filled Layout in the Coveted Downtown Core. Offering 2BR & 2Baths, this Home is Exceptionally Efficient making the most of every Square Foot, balancing Comfort with an Effortless Daily Living & Entertaining. Expansive South & West facing Floor-to-Ceiling Windows Fill the Interiors in Natural Light with Spectacular Sunsets & Views. Step Outside to the Huge Glass Wrap-around Balcony, it's the Perfect Place to take in Panoramic Downtown Views & Sight Lines of Roy Thomson Hall. Elegant Open Living & Dining Rms provide an Ideal Backdrop for Intimate Dinners & Sophisticated Gatherings easier cooking with All the Full-Size Appliances. 2 Real Bedrooms are Generously Appointed with Excellent Storage with Extra Wide-Double & Walk-in Closets. Adding to this Suite's appeal, Both baths, each feature Big Full-Height Windows, an Uncommon Luxury of Abundant Daylight into each space. Enjoy the Ultimate Downtown Lifestyle in the Heart of Toronto's Financial & Entertainment District, Directly across from the Shangri-La Hotel & Surrounded by World-class Hospitals, Restaurants, Theatres, Shopping & Cultural Destinations like 4 Seasons Ctr Performing Arts. University Ave & The PATH are steps away w/convenient access to 2 Subway Stations- Osgoode & St. Andrew. For added convenience, enjoy P2 parking near the elevators & locker close to your parking space. Residents enjoy an impressive amenities designed for relaxation, wellness & entertaining, including a rooftop terrace with private cabanas, BBQs & fire pit, Sky Lounge, hot tub, swimming pool, sauna, party & yoga rooms, a fully equipped contemporary fitness facility, guest suites & ample visitor pkg. Suite #2503 is a bright & impeccably proportioned residence offering a rare combination of a spacious efficient layout & panoramic views in an incredible downtown location with fabulous amenities!
Listed by: Karen S. Ho, Salesperson, INTERCITY REALTY INC.

Home facts and features

Price details
List Price
Gross Taxes for 2026
$4,289
Strata Maintenance Fees
$856
Home facts
Bedrooms
2
Full Bathrooms
2
Parking Spaces
1
Parking Details
Underground
Property Type
Apt/Condo
Exterior Finish
Brick, Metal/Steel Siding
Heating Type
Fan Coil, Gas
Cooling
Other
Pool
Outdoor Pool
Features
Arts Centre, Concierge/Security, In-Suite Laundry, Public Transit
Amenities
Building Insurance Included, CAC Included, Common Elements Included, Community BBQ, Game Room, Gym, Rooftop Deck/Garden, Visitor Parking
Community
Agent details
Primary Agent
Karen S. Ho
Primary Broker
INTERCITY REALTY INC.
Listing details
Days on REW
1 Day
MLS® Number
C13738634
Source
Toronto Real Estate Board
Is this your listing? Help it to stand out.

Mortgage Calculator

Estimated Payments
Purchase Price
Mortgage Total
Down Payment
Amortization
25 Years
Interest Rate
3.99%

Connect with our mortgage partner

REW Money

REW Money

REW Money

Connect with a mortgage expert

The displayed rates are provided as guidance only, are not guaranteed, or are to be considered an approval of credit. Approval will be based solely on your personal situation. You are encouraged to speak with a Mortgage Professional for the most accurate information and to determine your eligibility.

Property Insights

Ogden Junior Public School
  • Public
  • JK - 6
Newton International College
  • Private
  • 9 - 12
Heydon Park Secondary School
  • Public
  • 9 - 12
Cornerstone Montessori Prep School - Toronto
  • Private
  • PS - 12
Youthdale Schools
  • Private
  • 1 - 12
St Michael's Choir Junior School
  • Catholic
  • 1 - 8
St Michael's Choir Senior School
  • Catholic
  • 9 - 12
Subway Academy II
  • Public
  • 9 - 12
Beverley School
  • Public
  • JK - 8
Orde Street Public School
  • Public
  • JK - 8
School catchments and distances are intended to be used as reference only. To verify enrolment eligibility for a property, contact the school directly.Report Incorrect Info
Listing data is subject to copyright, disclaimer, and additional requirements from the data provider. See our Terms of Use for terms applicable to this listing. Listing data was last updated on 2026-09-02.
We use cookies and other technologies for functionality, security, and to provide you with a personalized experience on our online services. By continuing to use our online services, you agree to our Privacy Policy and Terms of Use. For information on how to adjust your privacy settings, visit our Cookie Policy.
Dismiss

