For Sale: 2501 Muskoka 117 Road Highway, Lake of Bays, ON - REW
Boost your listing
Listing featured. Your listing will be featured on REW.
View featured placement
$699,000
3 bd 2 ba 1100 - 1499 sf House
2501 Muskoka 117 Road Highway
Street ViewDirections

2501 Muskoka Road 117 HighwayLake of Bays, ON, P0B 1A0

  • 3 Bed
  • 2 Bath
  • 1100 - 1499 Sqft
  • House

About this home

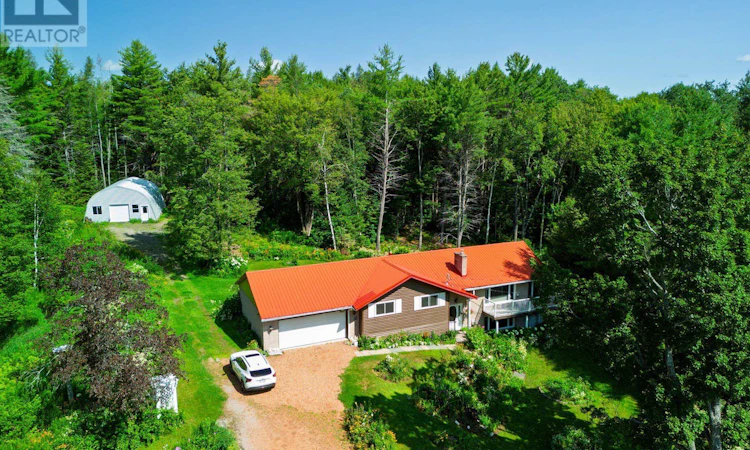
Welcome to the property you've always admired-a truly exceptional country retreat set on 2.8 acres of breathtaking gardens. A showpiece on the Baysville Garden Tour, this remarkable property is bursting with vibrant perennials in every colour and season, creating a landscape that is as beautiful as it is serene.The charming home offers 3 bedrooms and 1.5 bathrooms, combining warmth, comfort, and timeless appeal. At its heart is a stunning fieldstone fireplace with a wood insert, creating an inviting gathering space, while the lower level features pine-lined walls and a cozy corner gas fireplace for additional living and entertaining space.Enjoy peaceful mornings in the screened sunroom or relax on the front deck overlooking the spectacular gardens. An attached garage provides everyday convenience, while the impressive Quonset building offers endless possibilities for a home-based business, workshop, hobby space, or additional storage.Whether you're an avid gardener, entrepreneur, or simply seeking a tranquil Muskoka lifestyle, this one-of-a-kind property is a rare opportunity to own a home where beauty, functionality, and nature come together in perfect harmony. Located in Baysville which is conveniently located close to Huntsville or Bracebridge. A perfect compromise for daily commuters. (id:63626)
Listed by: KIM GORDON, Salesperson, RE/MAX Professionals North

Home facts and features

Price details
List Price
Gross Taxes for 2026
$1,784
Home facts
Bedrooms
3
Full Bathrooms
1
Partial Bathrooms
1
Parking Spaces
14
Parking Details
Attached Garage, Garage
Property Type
House
Depth
450 feet
Frontage
200.0 feet
Title
Freehold
Style
Raised bungalow
Exterior Finish
Brick, Vinyl siding
Heating Type
Forced air, Propane, Other
Basement Details
Full, Separate entrance, Walk out, ,
Features
Fireplace(s), Level, Wooded area
Appliances
Barbeque, Dryer, Freezer, Garage door opener remote(s), Refrigerator, Stove, Washer
Agent details
Primary Agent
KIM GORDON
Primary Broker
RE/MAX Professionals North
Listing details
Days on REW
8 Days
MLS® Number
X13614952
Source
Canadian Real Estate Association

Is this your listing? Help it to stand out.

Mortgage Calculator

Estimated Payments
Purchase Price
Mortgage Total
Down Payment
Amortization
25 Years
Interest Rate
3.99%

Connect with our mortgage partner

REW Money

REW Money

REW Money

Connect with a mortgage expert

The displayed rates are provided as guidance only, are not guaranteed, or are to be considered an approval of credit. Approval will be based solely on your personal situation. You are encouraged to speak with a Mortgage Professional for the most accurate information and to determine your eligibility.

Property Insights

École Communautaire Ernest-Lang
  • n/a
  • K - 8
  • In Catchment
École Saint-Jacques
  • n/a
  • K - 8
  • In Catchment
Saint Mary's Academy
  • n/a
  • K - 12
  • In Catchment
Carrefour De La Jeunesse
  • n/a
  • K - 8
  • In Catchment
Cité Des Jeunes
  • n/a
  • 9 - 12
  • In Catchment
École Notre-Dame
  • n/a
  • K - 8
  • In Catchment
Cité Des Jeunes A.-M.-Sormany
  • n/a
  • 9 - 12
  • In Catchment
École Régionale Saint-Basile
  • n/a
  • K - 8
  • In Catchment
École Mgr-Matthieu-Mazerolle
  • n/a
  • K - 8
  • In Catchment
École Régionale Sainte-Anne
  • n/a
  • K - 8
  • In Catchment
School catchments and distances are intended to be used as reference only. To verify enrolment eligibility for a property, contact the school directly.Report Incorrect Info
Listing data is subject to copyright, disclaimer, and additional requirements from the data provider. See our Terms of Use for terms applicable to this listing. Listing data was last updated on 2026-08-05.
We use cookies and other technologies for functionality, security, and to provide you with a personalized experience on our online services. By continuing to use our online services, you agree to our Privacy Policy and Terms of Use. For information on how to adjust your privacy settings, visit our Cookie Policy.
Dismiss

